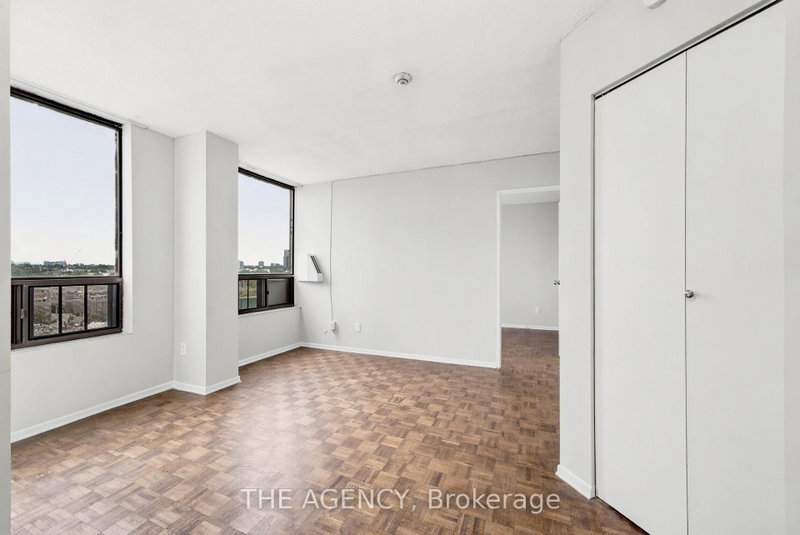
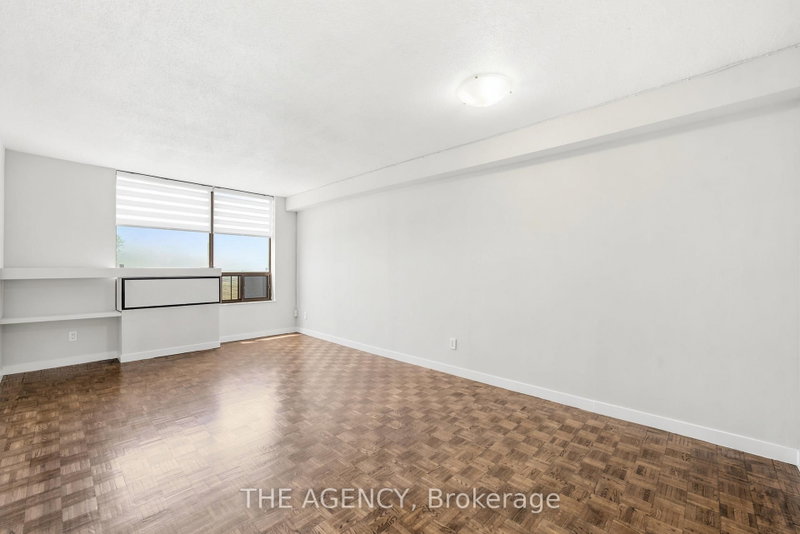
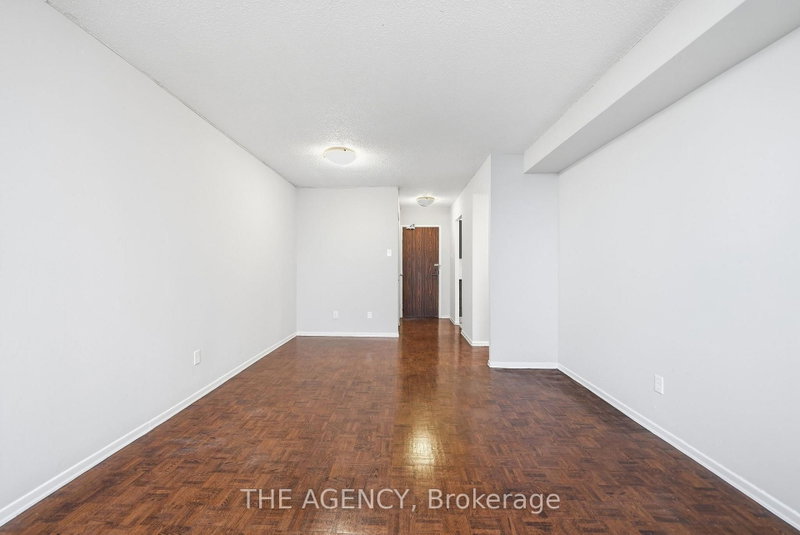
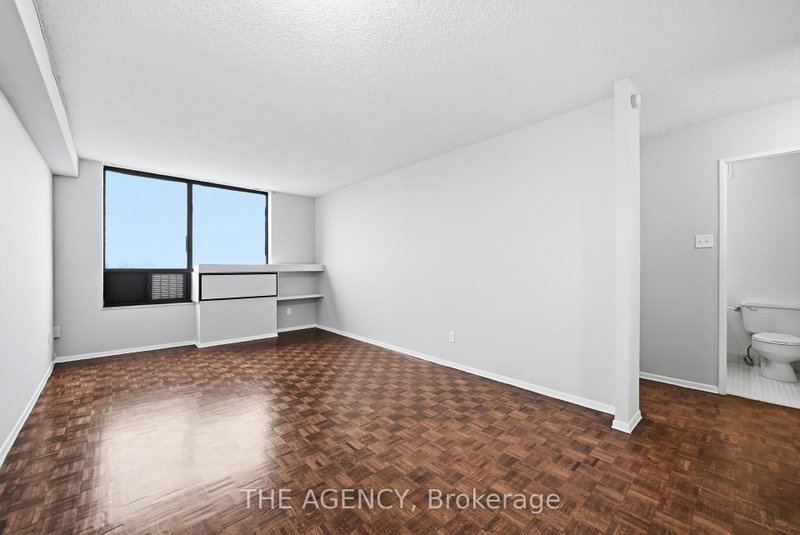
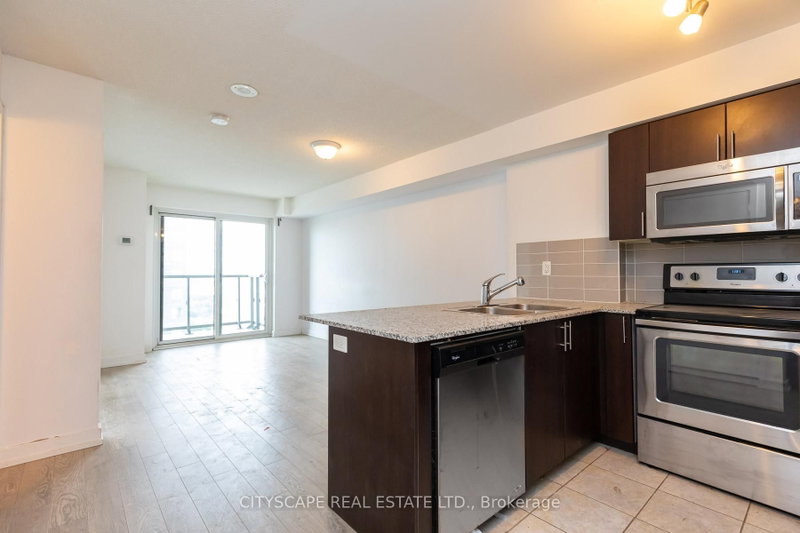
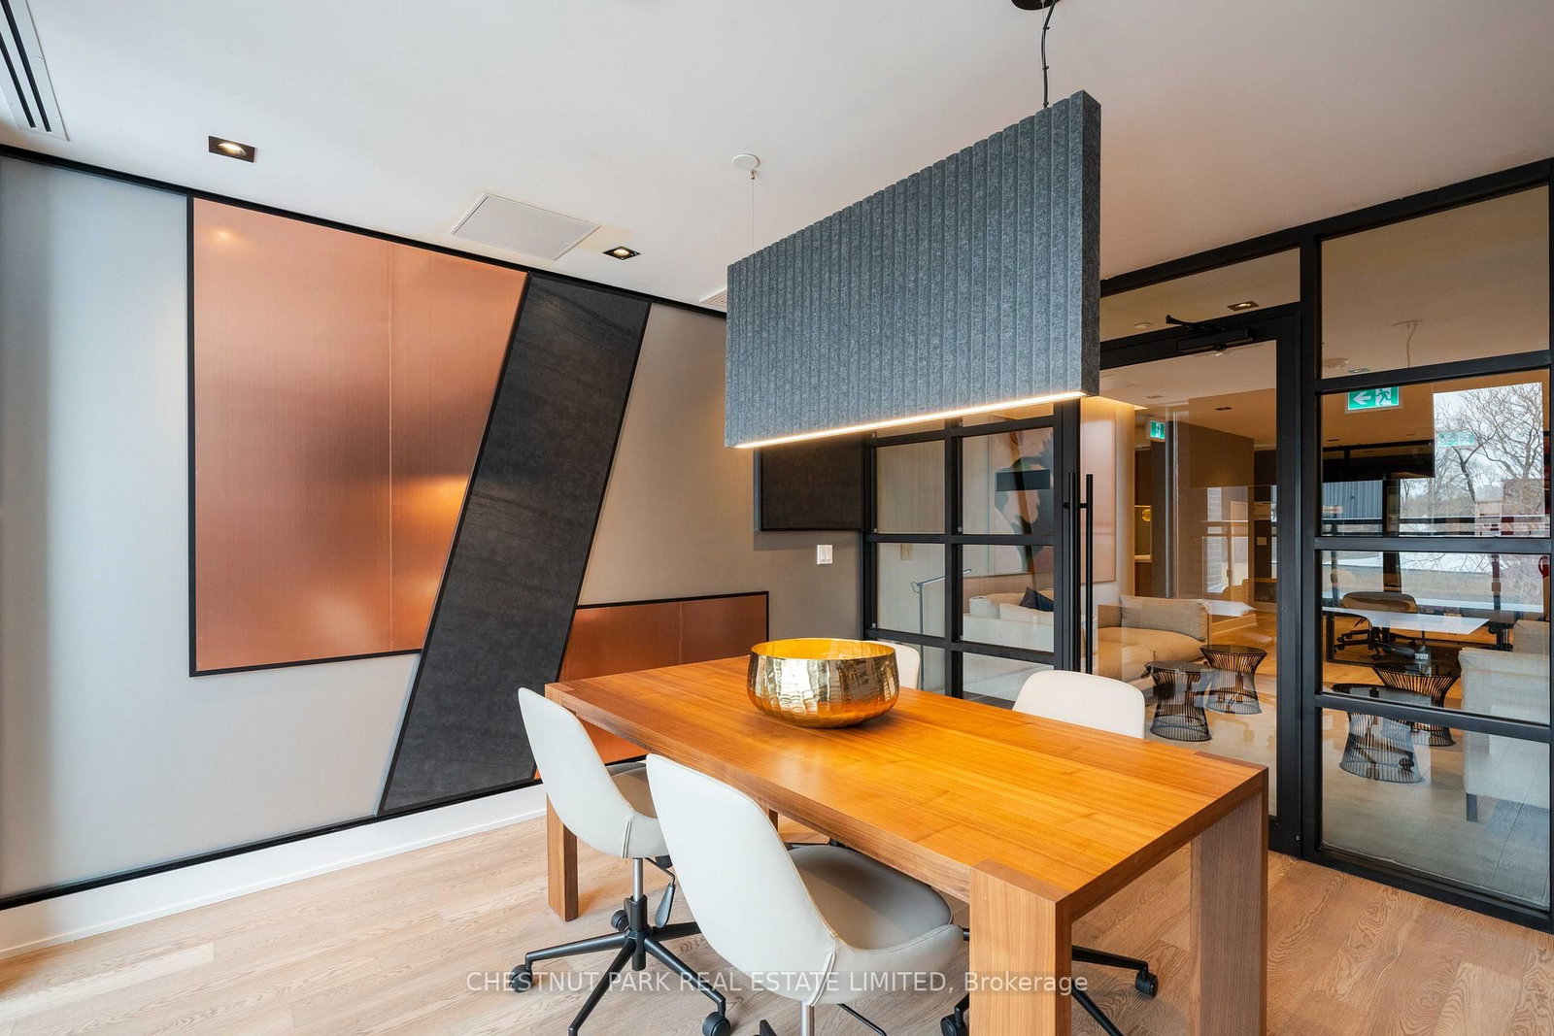
Never lived in one bedroom offering 528 sq ft of efficiently designed interior space, 9 foot ceilings, and a private south-facing balcony. Floor to ceiling sliding doors draw in natural light throughout the day, extending the suite to a 32 sq ft outdoor terrace. Wide plank flooring flows through the open concept living and dining areas in a clean, continuous run. The kitchen features ceiling height cabinetry, stone counters, and a full stainless appliance package. Sliding glass door with black frame separates the bedroom from the main living area, adding an architectural moment to a smartly laid out floor plan. The three piece bath includes a walk in shower. In-suite stacked laundry included. Smart home features include digital entry and programmable climate control. Motto is a boutique mid rise by RAW Architecture with interiors by Patton Design Studio, fitness centre, co-working spaces, and a landscaped rooftop terrace with BBQs. Steps to Ossington and Dufferin Stations, 19 minutes to Union by TTC, and UP Express access to Pearson nearby. Paradise Theatre next door, Piano Piano around the corner, Christie Pits and Dufferin Grove Market minutes away.
Listing Brokerage: Chestnut Park Real Estate Limited - Disclaimer: The information contained in this listing has not been verified by Chestnut Park Real Estate Limited and should be verified by the buyer.





 Share


 1
 1