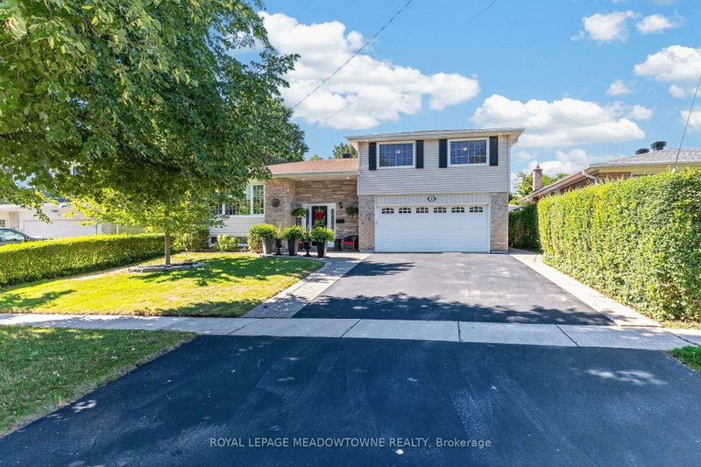
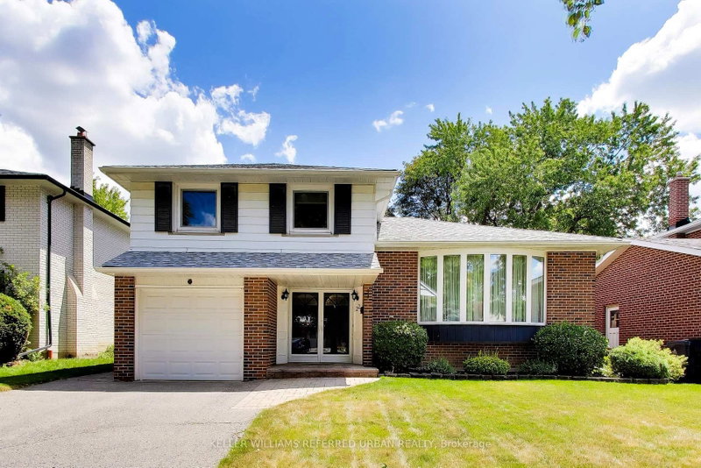
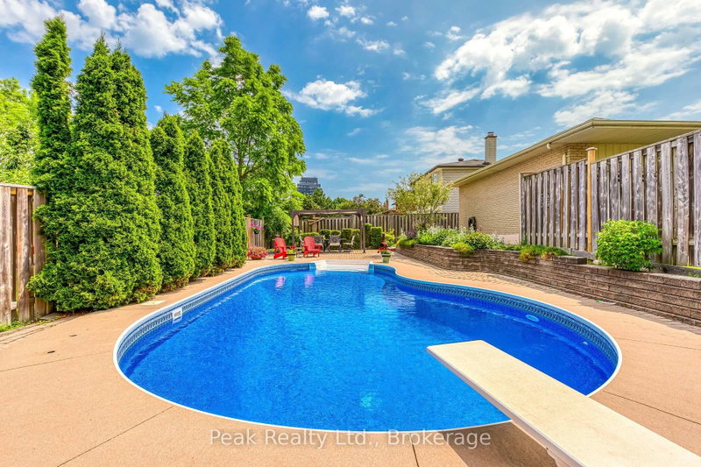
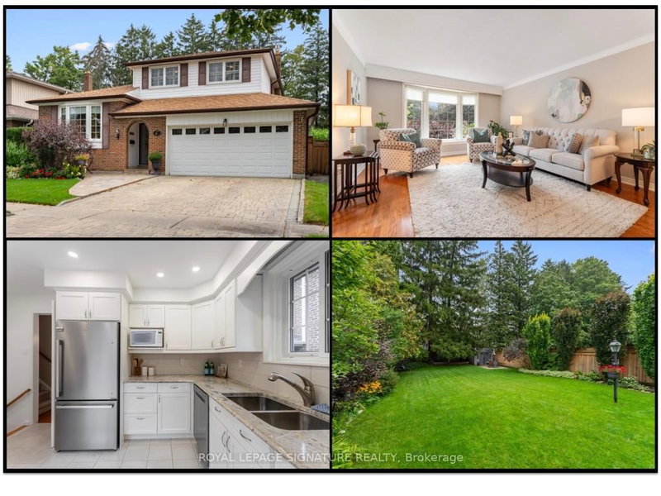
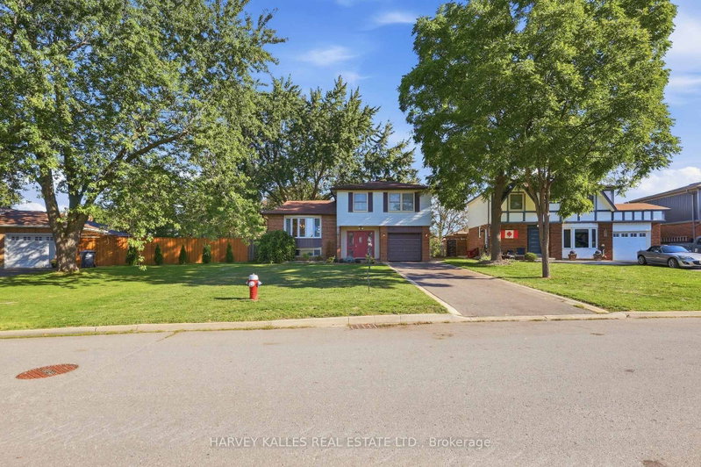
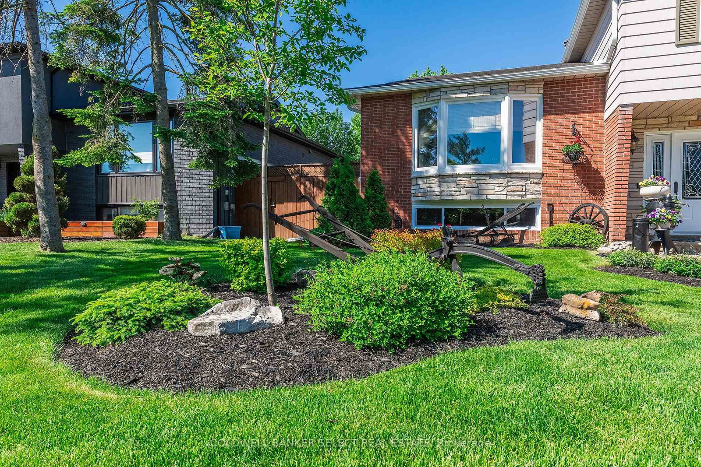
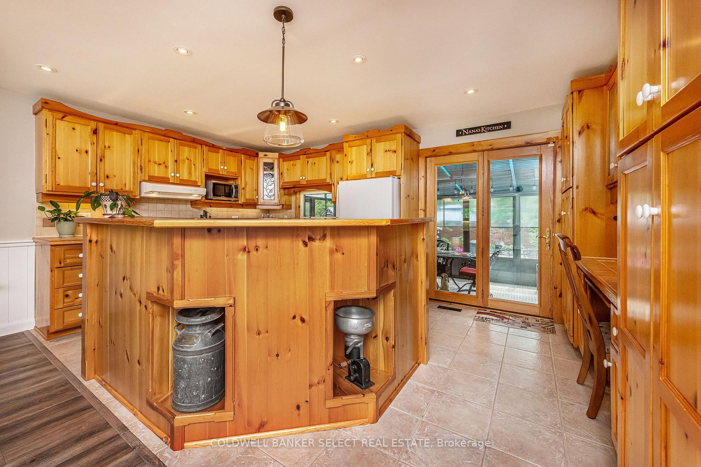
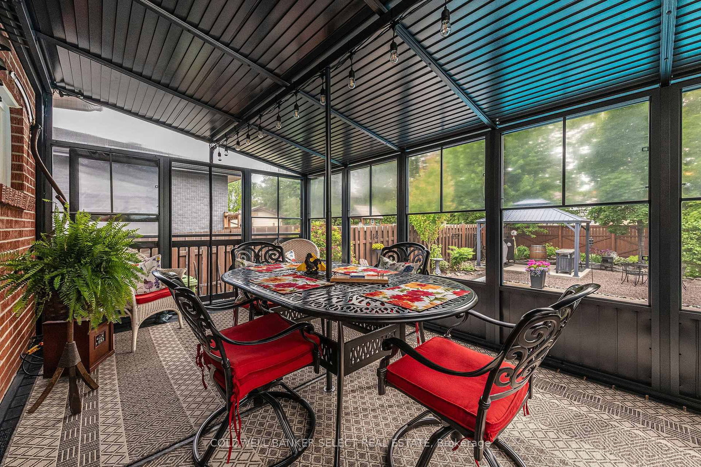
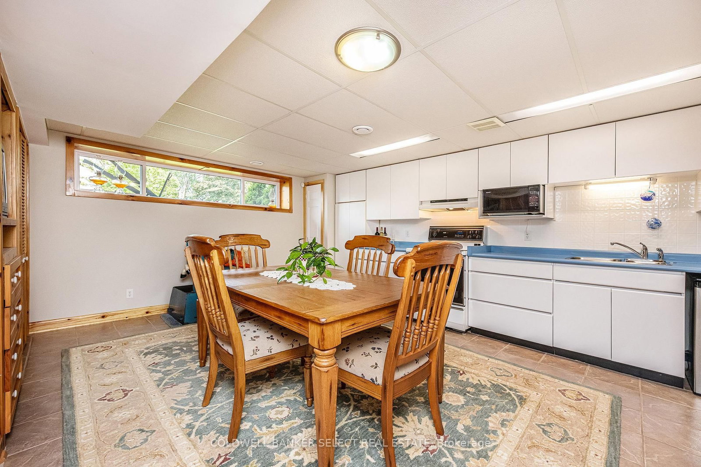
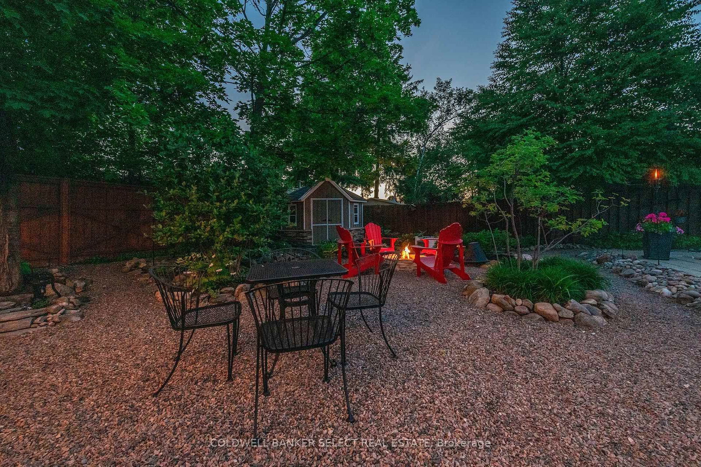
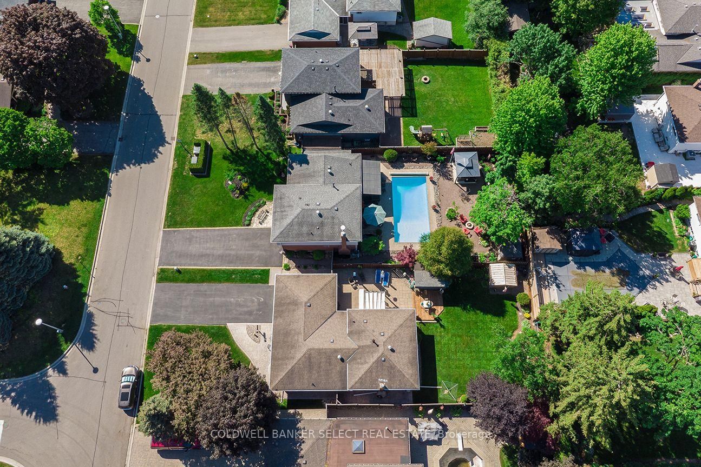
Highly sought after neighborhood in Bolton's south hill! Quiet mature area walking distance to all amenities, schools, library & parks & a great commuter location. This meticulously maintained home & property with its backyard OASIS is a rare offering! A work of love & functionality this property offers a 16x32 inground pool, gas fire pit, landscape pond, BBQ & dining area, 8x8 pool shed and multiple sitting areas to enjoy the peace & quiet. A 3 season 10x16 sunroom built 6yrs ago to enjoy all this & extend your season all on a premium 55x140 fenced lot. Ample Parking on this newly paved driveway '23. This home is carpet free and all 4 levels are finished. Lower level is complete with second kitchen, 3pc bathroom and lots of storage. There are multiple walkouts to enjoy this fantastic backyard. Large open concept on main floor with smooth ceilings and pot lights. Large family room with cozy gas fireplace, and walk out to private patio. Many updates include 3pc ensuite and sitting area in primary bedroom '20, flooring, screened room '20, Pool rebuilt 2011. Move in and enjoy. Excellent value in this lovely family home.
Listing Brokerage: Coldwell Banker Select Real Estate - Disclaimer: The information contained in this listing has not been verified by Coldwell Banker Select Real Estate and should be verified by the buyer.





 Share
Share














 3
3 3
3 1
1 55 x 140 ft lot