By

CALL
TOUR PROPERTY
×

15 Youngestar Trail in Brampton for sale

Asking price
$1,249,900
Estimate (Sep 14)
$1,205,333
MLS #:
W13781416
Type:
Detached, 2-Storey
Approx. SQFT:
2500-3000
Basement:
Sep Entrance, Finished
4+2 4+2
2 39.41 x 109.21 ft lot
PROPERTY HISTORY
SIGN IN REQUIRED
List Date List Price Last Status Sold Date Sold Price Days On Market
0000-00-00 $00000 Ter N/A N/A N/A
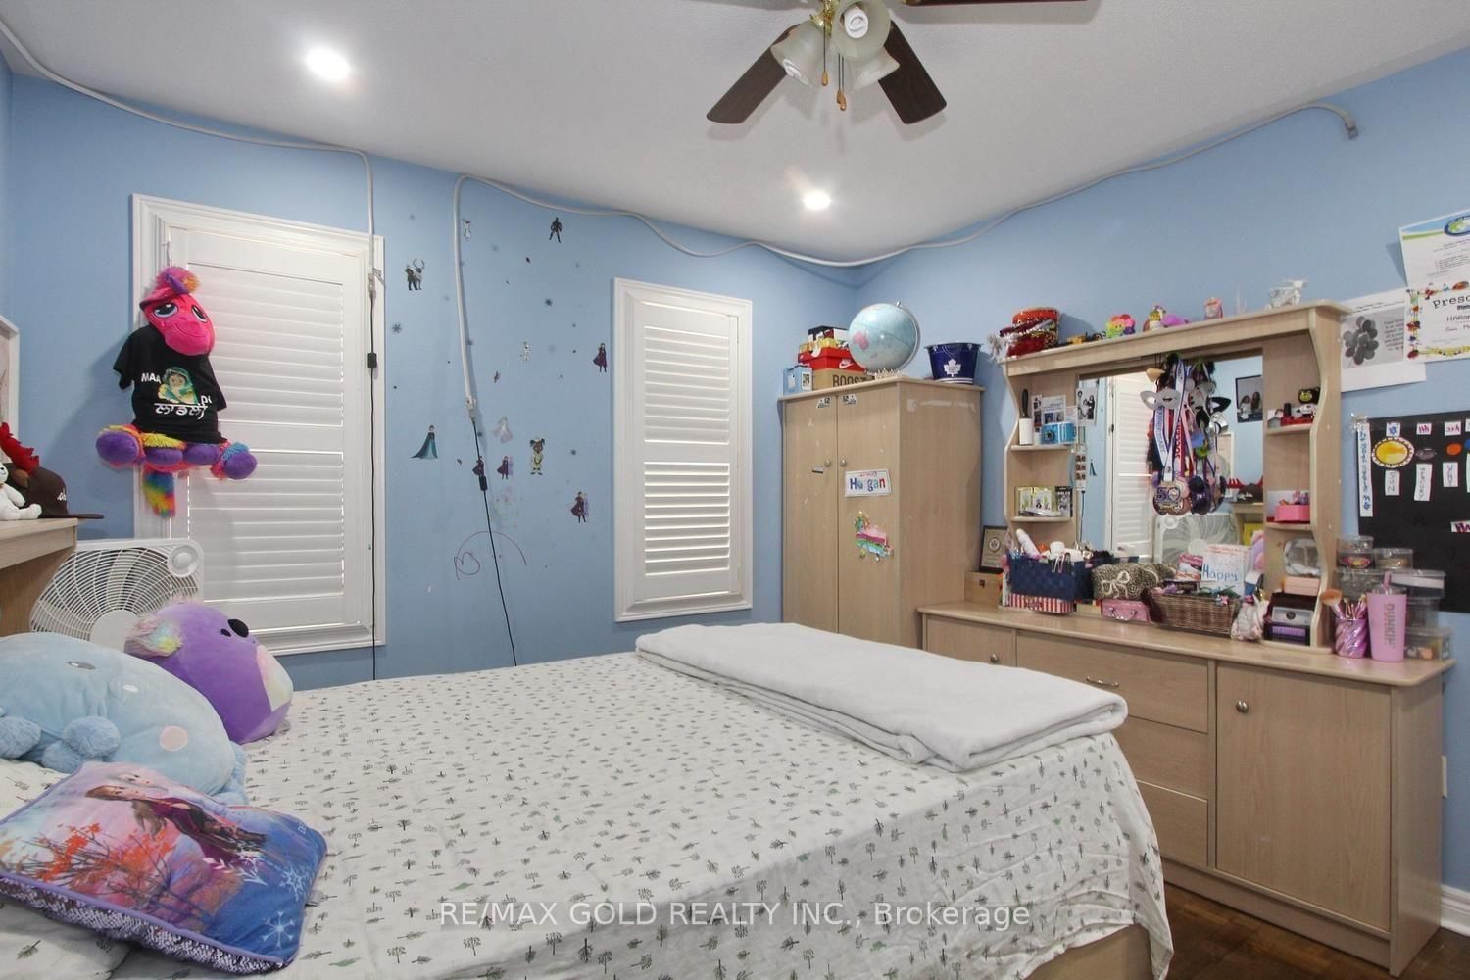
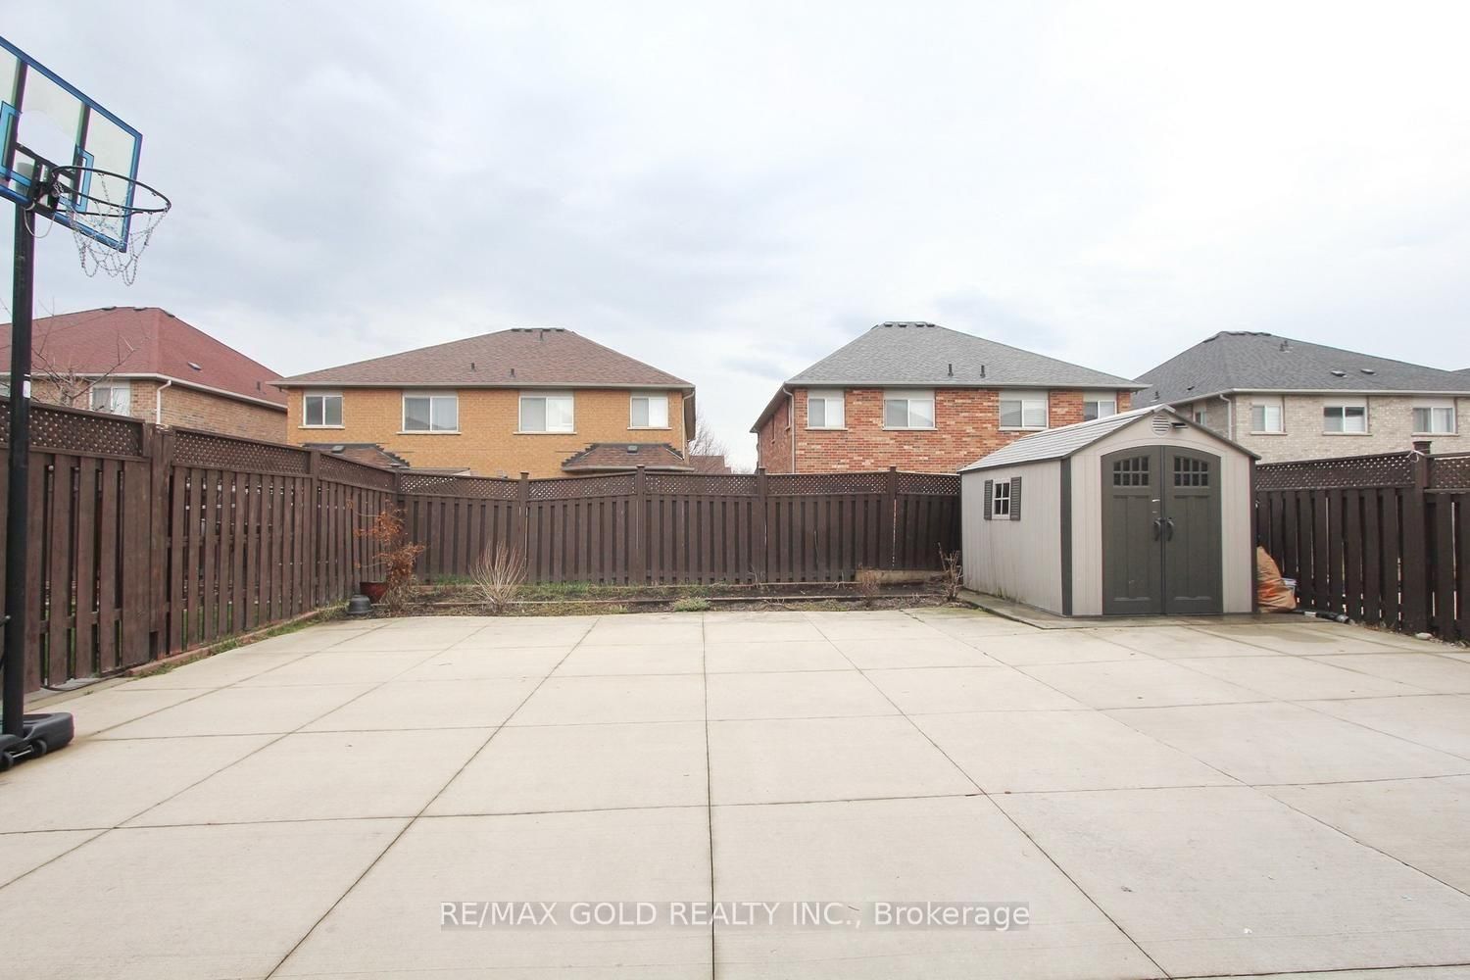
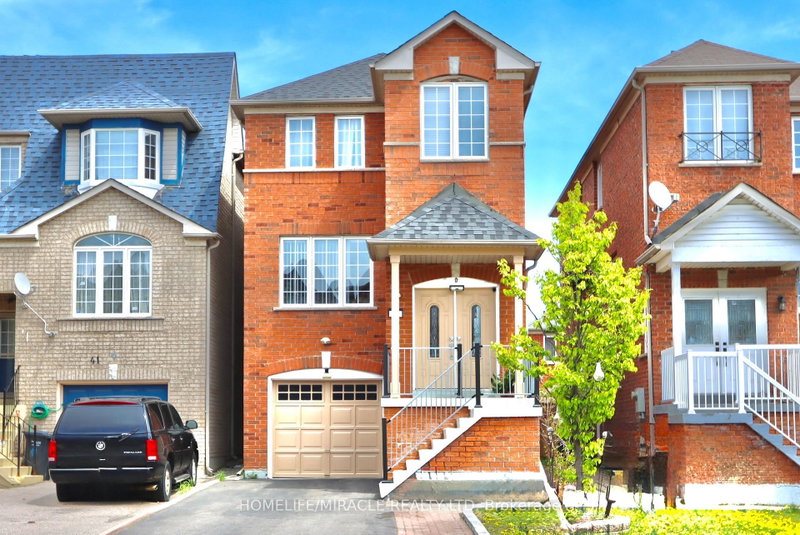
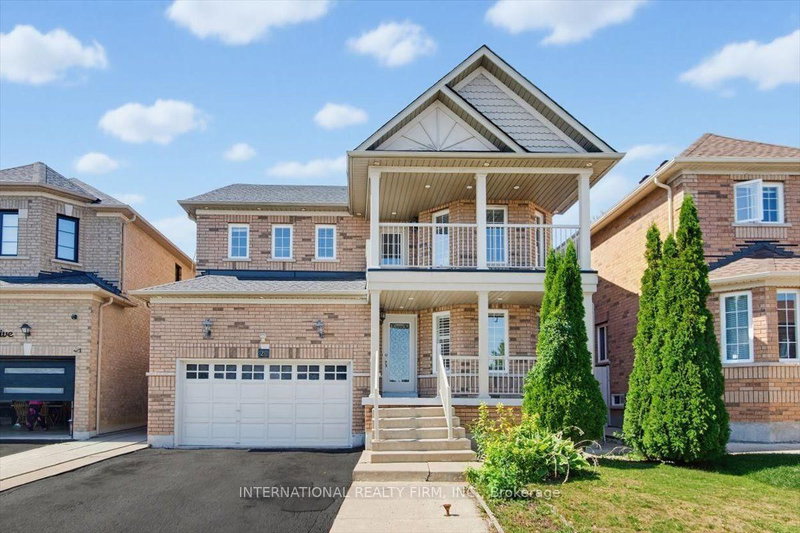
Pride of ownership is evident throughout this beautifully maintained and thoughtfully upgraded home, offering exceptional comfort and style for modern family living. Featuring 4 spacious bedrooms and 4well-appointed washrooms, this property boasts hardwood flooring on the main level and elegant parquet flooring on the second floor-completely carpet-free for a clean and sophisticated finish. The home offers afunctional layout with a combined living and dining area, along with a separate family room perfect for relaxation and entertaining. The newly renovated kitchen is equipped with modern appliances and stylish finishes, complemented by numerous upgrades throughout the home. California shutters add a touch of elegance and privacy in every room. A standout feature is the professionally finished 2-bedroom basement with a separate entrance. This home truly reflects care, quality, and pride in every detail.

WHAT'S YOUR HOME WORTH?

Click here to get an instant estimate and track its value over time.

  • Date Listed: Monday, September 14, 2026
  • Listing Brokerage: Re/Max Gold Realty Inc. - Disclaimer: The information contained in this listing has not been verified by Re/Max Gold Realty Inc. and should be verified by the buyer.

  • Virtual Tour: View Virtual Tour for 15 Youngestar Trail
  • City: Brampton

    More 4 bedrooms homes for sale in Brampton

  • Neighbourhood: Bram East
  • Major Intersection: Hwy 50 & Cottrelle Blvd
  • Full Address: 15 Youngestar Trail, Brampton, L6P 1P5, Canada, ON, Canada
  • Living Room: Combined W/Dining, hardwood floor
  • Family Room: Fireplace, hardwood floor
  • Kitchen: Ceramic Floor, Ceramic Back Splash
  • Amenities:
  • Taxes: $7,735.00 (2025)
Living18 x 10 ft180 sq ft
Dining20 x 12 ft240 sq ft
Family17 x 14 ft238 sq ft
Kitchen17 x 12 ft204 sq ft
Breakfast12 x 12 ft144 sq ft
Primary14 x 40 ft560 sq ft
2nd Br12 x 18 ft216 sq ft
3rd Br11 x 12 ft132 sq ft
4th Br10 x 13 ft130 sq ft
Br11 x 10 ft110 sq ft
Br10 x 11 ft110 sq ft

Recently sold comparables in Bram East

Similar homes for sale

WHAT'S YOUR HOME WORTH?

Click here to get an instant estimate and track its value over time.