By

CALL
TOUR PROPERTY
×

1364 Wilson Avenue in Toronto for sale

MLS #:
W13778798
Type:
Fourplex, 2-Storey
Approx. SQFT:
2500-3000
Basement:
Apartment, Full
7+2 7+2
32.17 x 120 ft lot
PROPERTY HISTORY
List Date List Price Last Status Sold Date Sold Price Days On Market
0000-00-00 $00000 Sld Dec 08, 2009 $570,000
0000-00-00 $00000 Ter N/A N/A N/A
0000-00-00 $00000 Sld Jan 31, 2007 $460,000
0000-00-00 $00000 Sus N/A N/A N/A
0000-00-00 $00000 Sld Oct 21, 2004 $425,000
Incredible turn key investment opportunity with strong CAP rate in convenient North York Downsview neighborhood, just a short distance from Humber River Hospital, public transit, 401access and Sheridan Mall. Legal 4 Plex with city approval. Top two apartments offer generous 3bedroom $1815+hydro and 3 bedroom + den $1825+hydro (both long term tenants under market rent)both with private 17.5 ft wide balconies. 2 - 1 bedroom units $1900+hydro and $1450 including hydro. 3 storage lockers and shared coin operated laundry in basement. Large backyard common area. 4 hydro meters, tankless owned water heater, 6 parking spots. Building has been updated throughout. Excellent, long term AAA Tenants. Don't miss out on this rarely offered investment.

WHAT'S YOUR HOME WORTH?

Click here to get an instant estimate and track its value over time.
  • Date Listed: Tuesday, September 08, 2026
  • Listing Brokerage: Royal Lepage State Realty - Disclaimer: The information contained in this listing has not been verified by Royal Lepage State Realty and should be verified by the buyer.
  • City: Toronto

    More 7 bedrooms homes for sale in Toronto

  • Neighbourhood: Downsview-Roding-CFB
  • Major Intersection: JANE
  • Full Address: 1364 Wilson Avenue, Toronto, M3M 1H8, Canada, ON, Canada
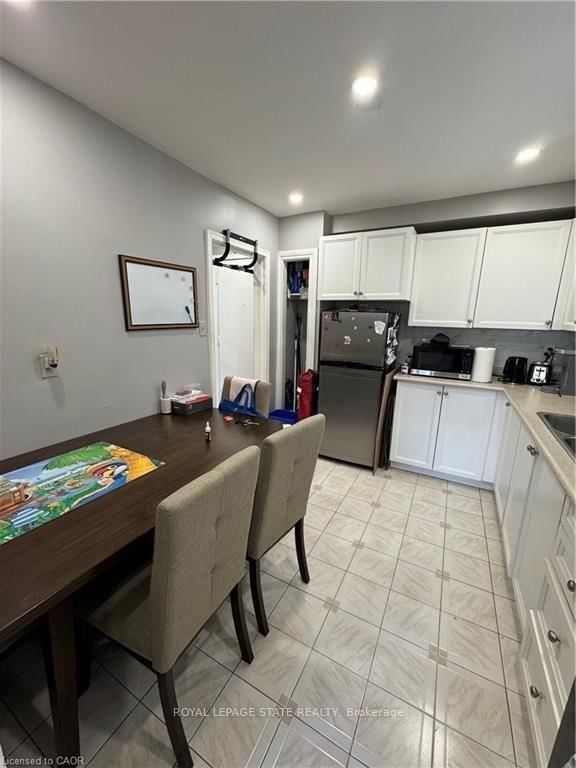
  • Kitchen: Eat-In Kitchen
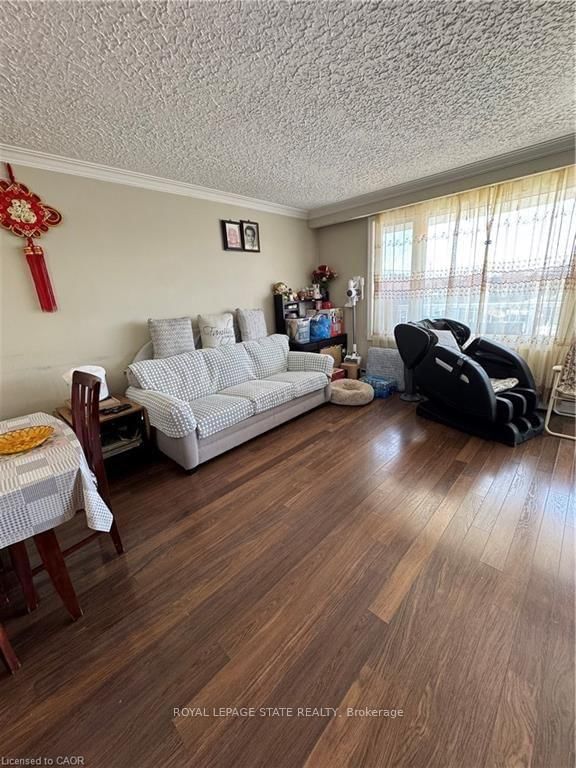
  • Living Room: Combined W/Dining
  • Living Room: Combined W/Dining
  • Kitchen:
  • Kitchen: Eat-In Kitchen
  • Living Room:
  • Amenities:
  • Taxes: $5,384.00 (2025)
Br6 x 3 ft18 sq ft
Kitchen18 x 13 ft234 sq ft
Living18 x 13 ft234 sq ft
Den9 x 11 ft99 sq ft
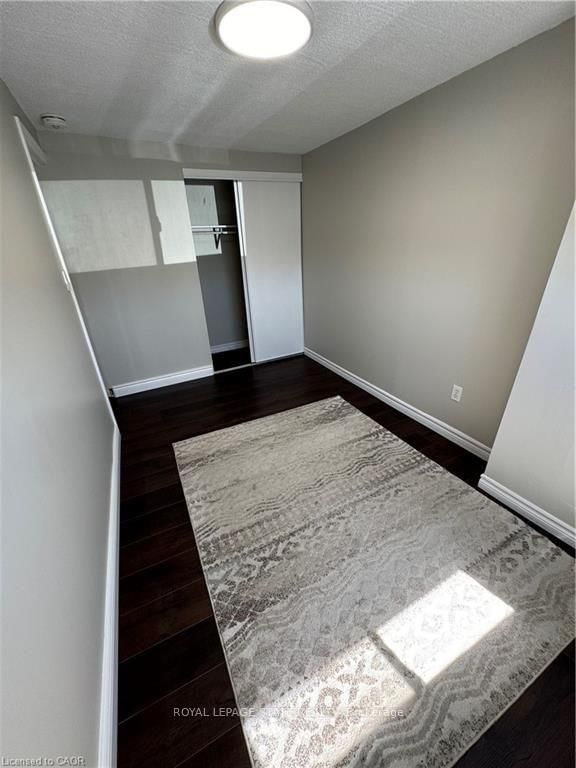
Primary11 x 15 ft165 sq ft
Breakfast10 x 13 ft130 sq ft
Breakfast10 x 10 ft100 sq ft
Bathroom8 x 4 ft32 sq ft
Foyer6 x 3 ft18 sq ft
Living18 x 22 ft396 sq ft
Kitchen10 x 12 ft120 sq ft
Primary15 x 11 ft165 sq ft
Breakfast10 x 13 ft130 sq ft
Breakfast10 x 10 ft100 sq ft
Bathroom8 x 4 ft32 sq ft
Kitchen8 x 8 ft64 sq ft
Living9 x 12 ft108 sq ft

WHAT'S YOUR HOME WORTH?

Click here to get an instant estimate and track its value over time.