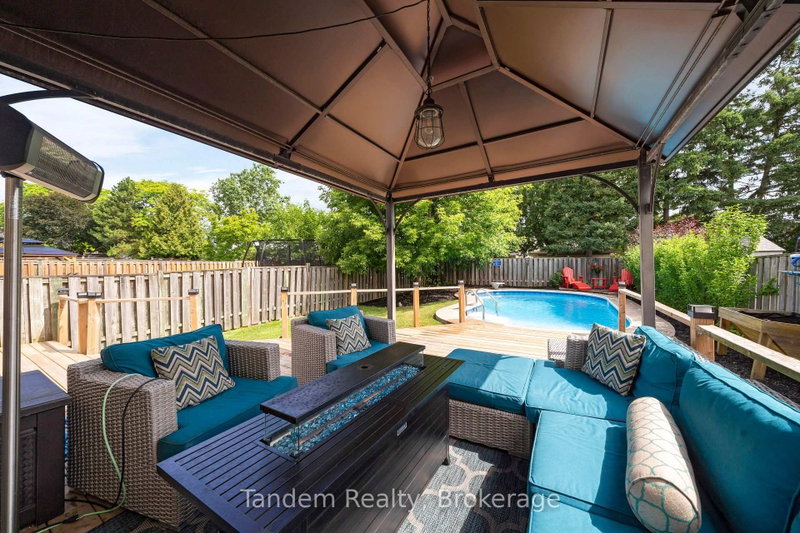
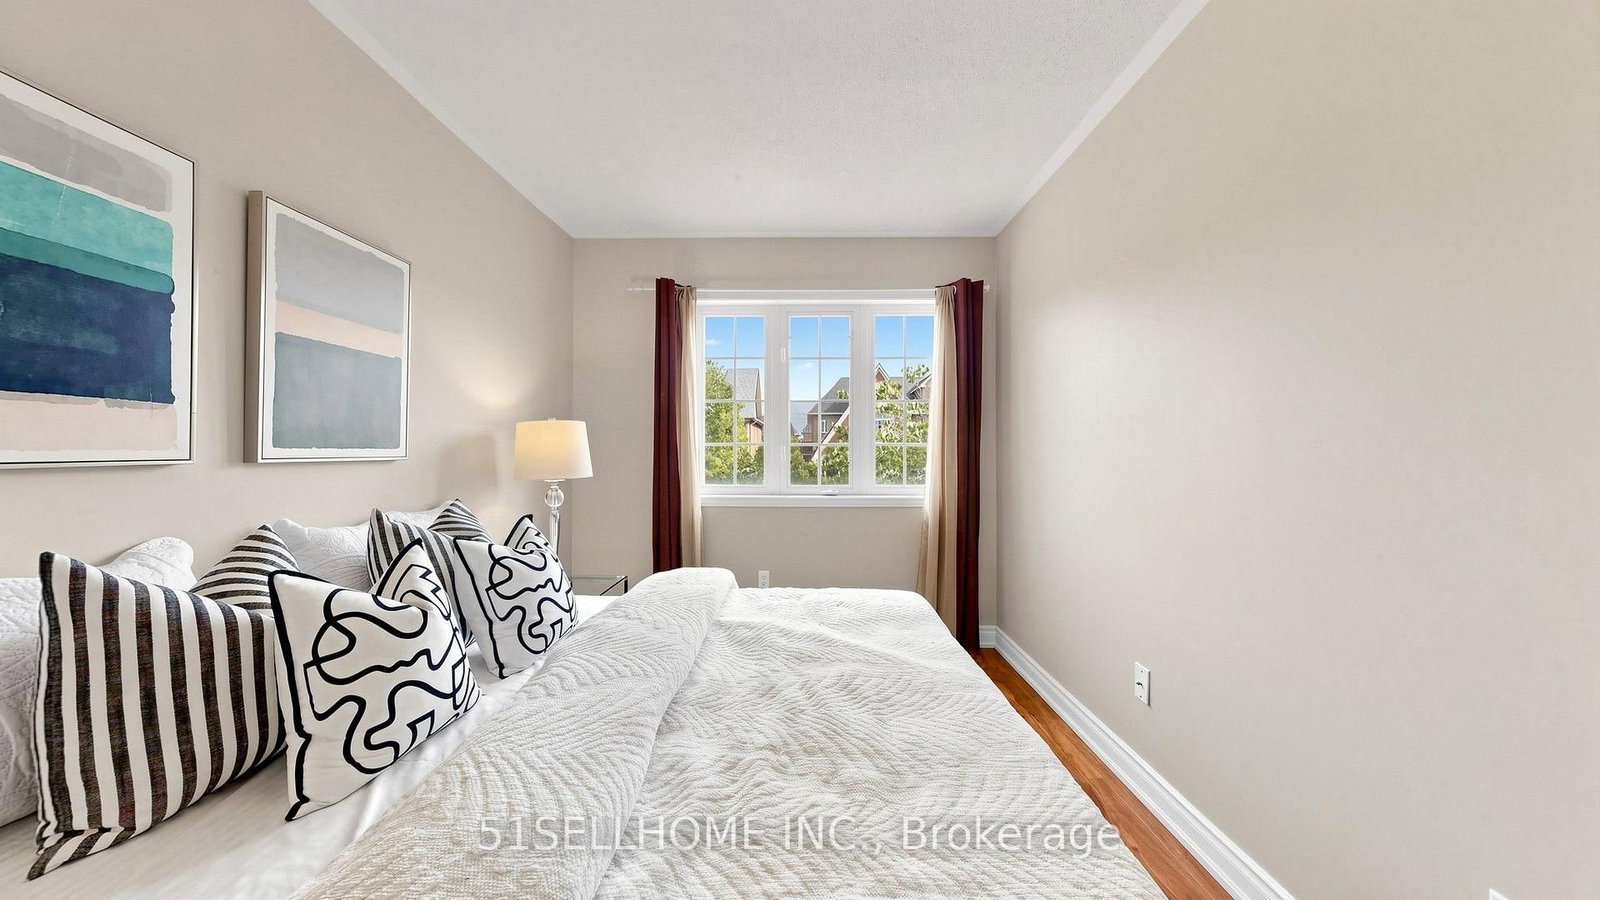
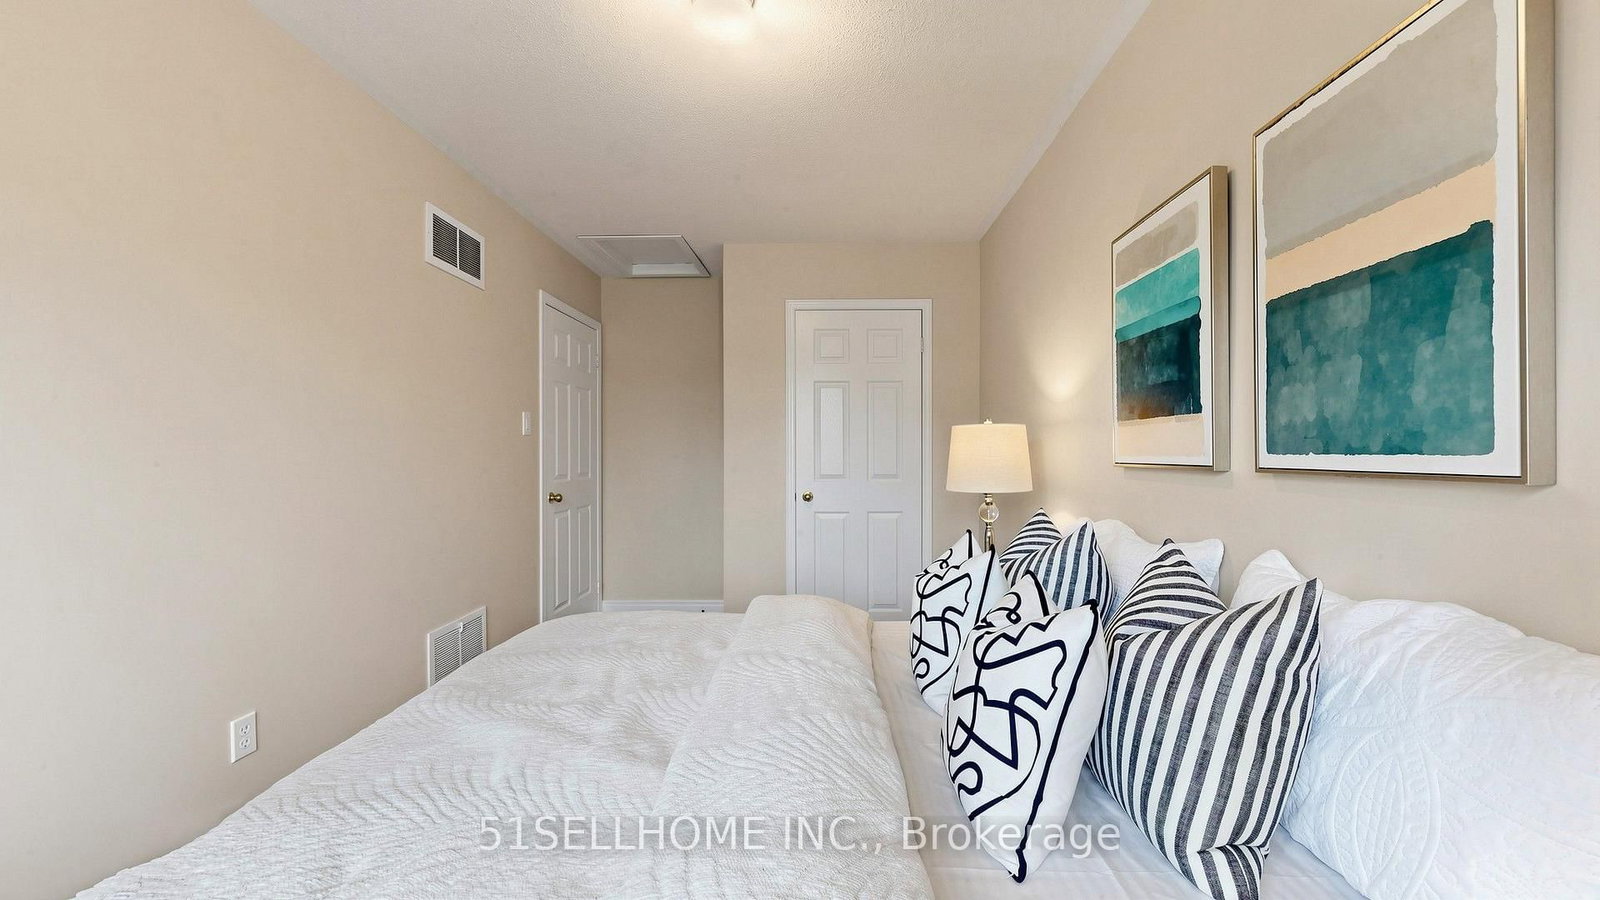
Beautiful and well-maintained End-unit townhouse featuring 3 bedrooms plus Den, 4 bathrooms, and a Finished Basement , offering plenty of space for a growing family or an excellent opportunity for investors. The bright and functional main floor features an inviting open-concept layout, a comfortable living and dining area, and a well-appointed kitchen with ample cabinetry and workspace. The end-unit design provides additional privacy and an abundance of natural light. The finished basement with a door provides additional living space that can be used as a bed room, family room, home office, guest area, or potential rental space.Ideally located in a desirable Mississauga community, close to schools, parks, shopping, restaurants, public transit, and major highways.A great opportunity to own a spacious end-unit home with flexible living space and excellent potential for both homeowners and investors.
Listing Brokerage: 51sellhome Inc. - Disclaimer: The information contained in this listing has not been verified by 51sellhome Inc. and should be verified by the buyer.





 Share
Share





 3+1
3+1 3+1
3+1 1
1 25.43 x 100.07 ft lot