By

CALL
TOUR PROPERTY
×

1515-300 Webb Drive in Mississauga for sale

Asking price
$485,000
Estimate (Sep 14)
$479,353
MLS #:
W13778186
Type:
Condo Apt, Apartment
Approx. SQFT:
1200-1399
2+1 2+1
1
PROPERTY HISTORY
SIGN IN REQUIRED
List Date List Price Last Status Sold Date Sold Price Days On Market
0000-00-00 $00000 Ter N/A N/A N/A
0000-00-00 $00000 Sld May 11, 2011 $235,000
0000-00-00 $00000 Sus N/A N/A N/A
0000-00-00 $00000 Lsd Sep 15, 2009 $1,475
0000-00-00 $00000 Ter N/A N/A N/A
0000-00-00 $00000 Lsd May 17, 2007 $1,425
0000-00-00 $00000 Lsd Apr 11, 2006 $1,375
0000-00-00 $00000 Lsd May 14, 2004 $1,300
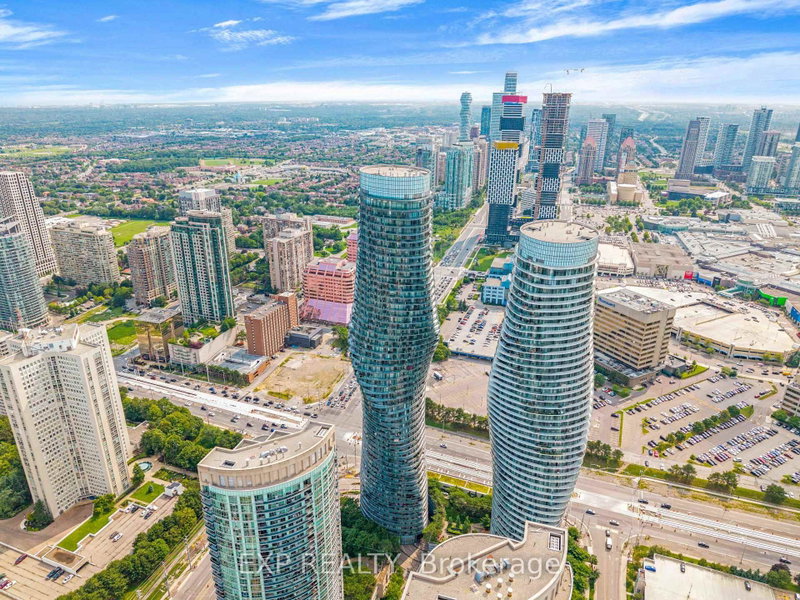
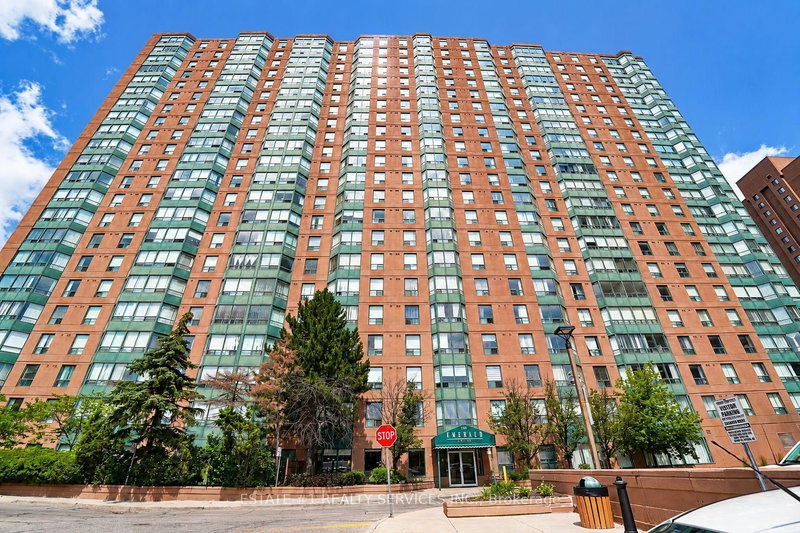
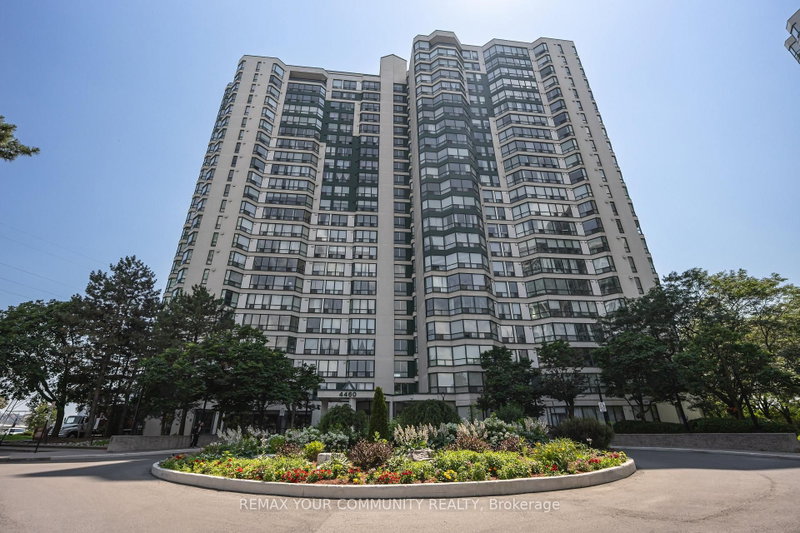
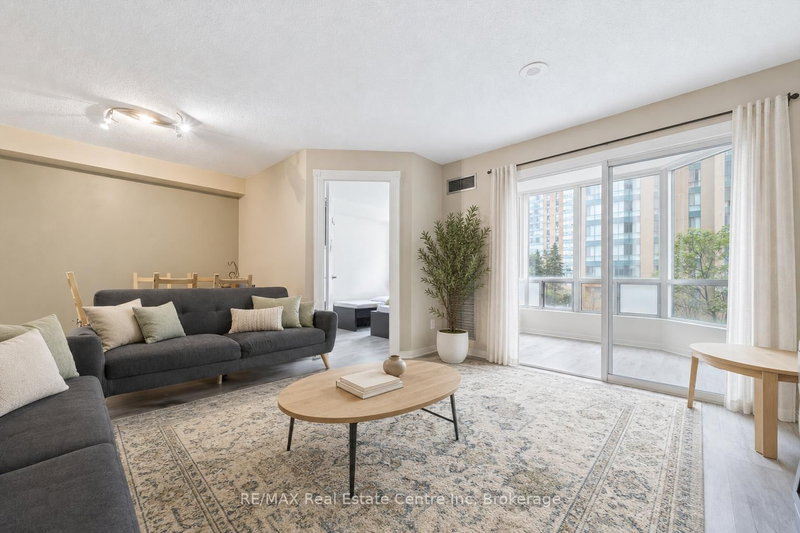
Sub Penthouse with 180 degree unobstructed views of Lake Ontario. Bright corner unit. Split bedrooms layout. Modern kitchen with stainless steel appliances and granite countertop. Modern baths. Ensuite washer and dryer. 2 Full bathrooms. Move In Condition. 1 Underground parking spot and 1 Locker. Residents enjoy premium building amenities: indoor pool, hot tub, gym, sauna, tennis and squash courts, party/meeting room, media & games rooms, outside recreation space with barbecue, lots of visitors parking. Living here means being just steps away from Square One Mall, Celebration Square, public transit (City Centre transit / GO), major highways (401 & 403), restaurants, schools, parks, and easy access to Sheridan College, perfect if you want walkable convenience or transit-friendly commuting.

WHAT'S YOUR HOME WORTH?

Click here to get an instant estimate and track its value over time.

  • Date Listed: Sunday, September 13, 2026
  • Listing Brokerage: Re/Max Real Estate Centre Inc. - Disclaimer: The information contained in this listing has not been verified by Re/Max Real Estate Centre Inc. and should be verified by the buyer.

  • City: Mississauga

    More 2 bedrooms condos for sale in Mississauga

  • Neighbourhood: City Centre
  • Major Intersection: Burnhamthorpe/Hwy10
  • Full Address: 1515-300 Webb Drive, Mississauga, L5B 3W3, Canada, ON, Canada
  • Kitchen: Ceramic Floor, Modern Kitchen, Stainless Steel Appl
  • Living Room: Broadloom, Combined W/Dining, South View
  • Amenities:
  • Maintenance Fee:$1212.25/mth
  • Taxes: $3,177.00 (2026)
Primary15 x 11 ft165 sq ft
Dining11 x 7 ft77 sq ft
Kitchen15 x 8 ft120 sq ft
Den12 x 8 ft96 sq ft
Living20 x 12 ft240 sq ft
2nd Br17 x 11 ft187 sq ft

Recently sold comparables in City Centre

Similar condos for sale

WHAT'S YOUR HOME WORTH?

Click here to get an instant estimate and track its value over time.