By

CALL
TOUR PROPERTY
×

4841 Apple Blossom Circle in Mississauga for sale

Asking price
$1,399,000
Estimate (Sep 11)
$1,353,348
MLS #:
W13772782
Type:
Detached, 2-Storey
Approx. SQFT:
2000-2500
Basement:
Finished
4+1 4+1
2 31.99 x 109.91 ft lot
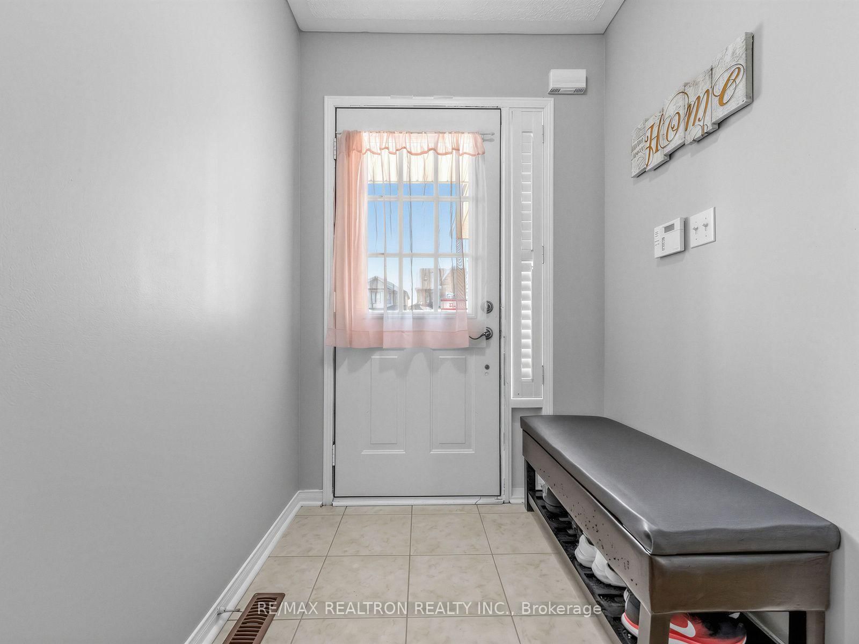
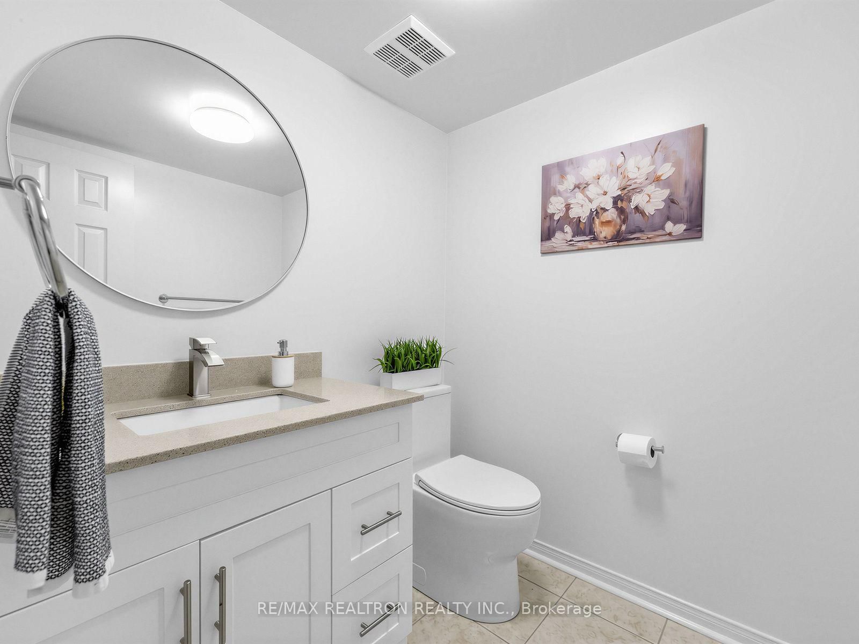
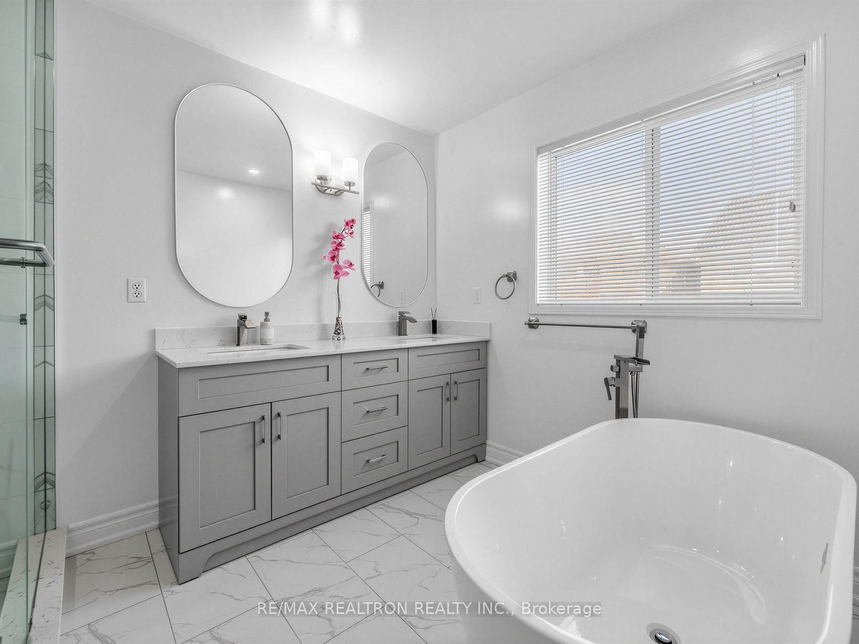
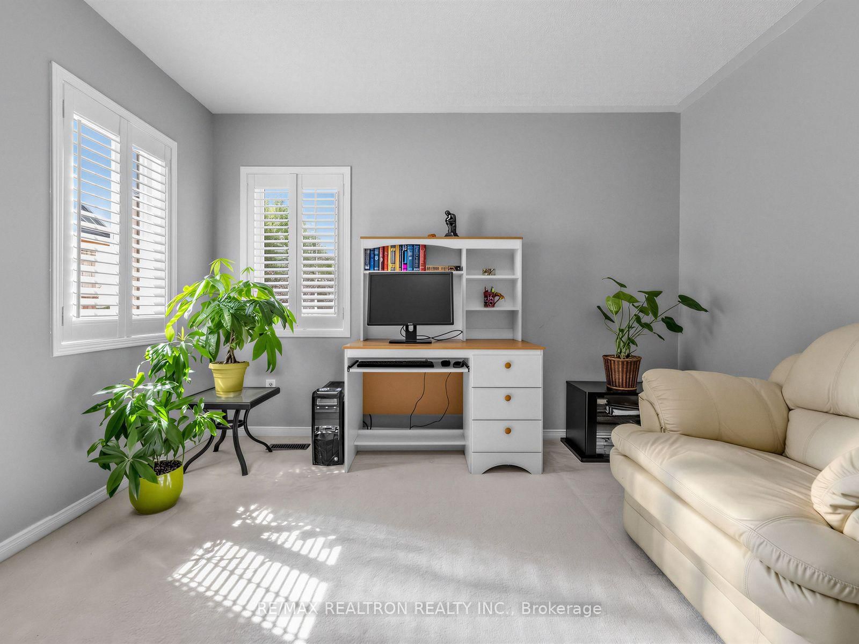
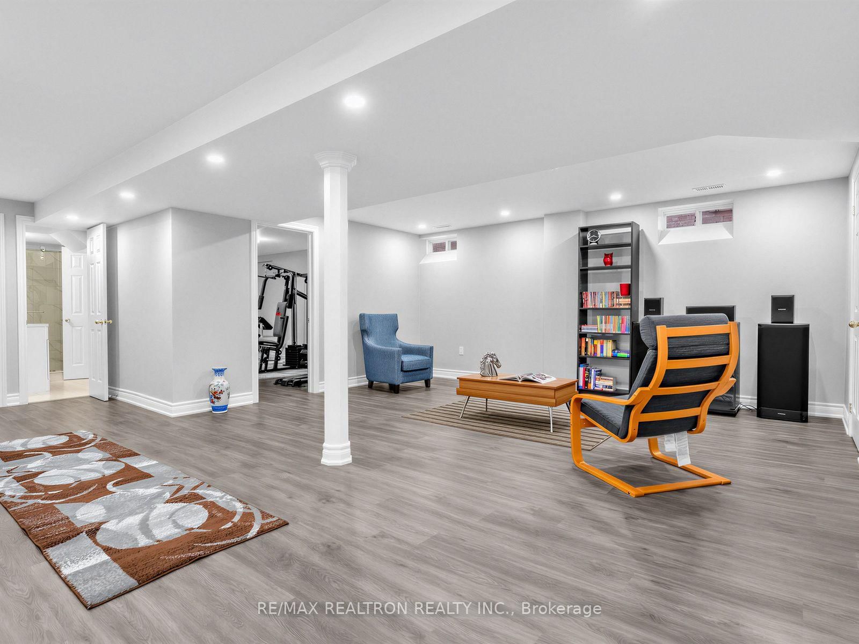
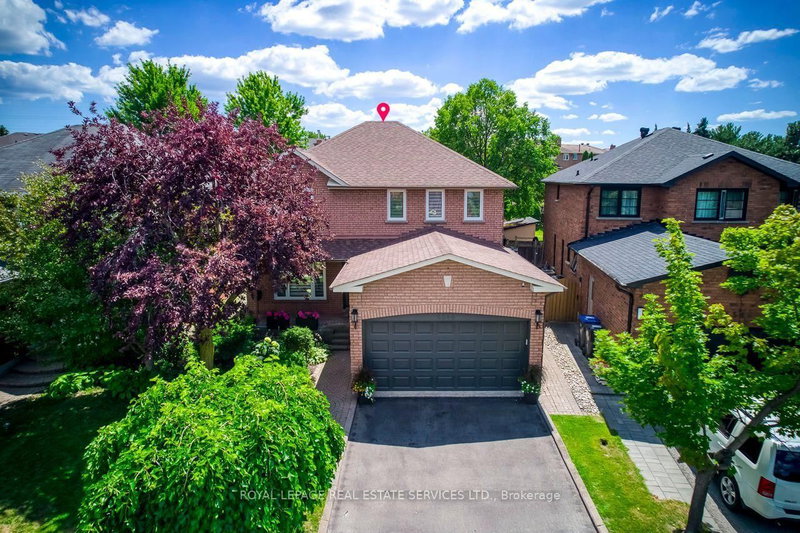
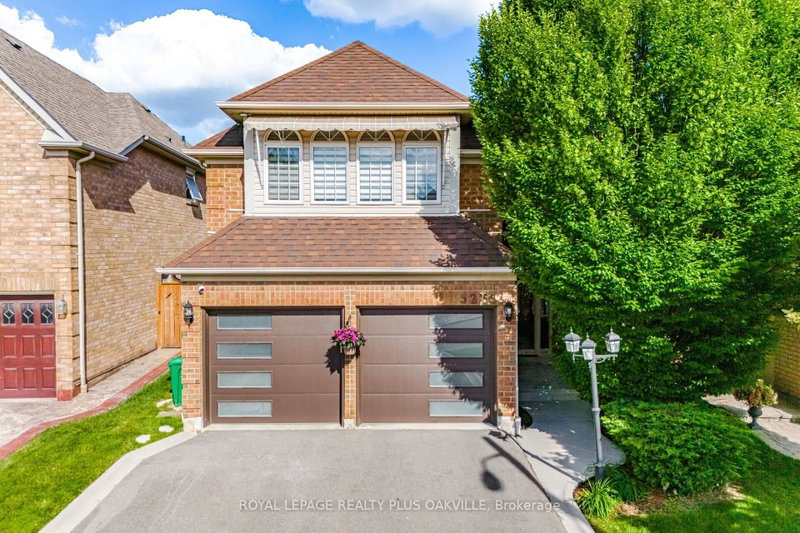
Welcome to this well-maintained and inviting home, lovingly cared for by its original owner since 2004. Offering a warm and cozy atmosphere, this south-west-facing property enjoys an abundance of natural sunlight throughout the day. The home features a **recently finished basement**, **fully upgraded bathrooms**, a **newer furnace**, and **newer roof**. The **upgraded driveway and backyard** provide additional outdoor appeal and functional space for everyday living and entertaining. Ideally located just minutes from major highways and close to a variety of shopping, schools, restaurants, parks, and everyday amenities, this home offers the perfect blend of comfort, modern updates, and convenience. **A fantastic opportunity for families, first-time buyers, or investors-don't miss it!**

WHAT'S YOUR HOME WORTH?

Click here to get an instant estimate and track its value over time.

  • Date Listed: Friday, September 11, 2026
  • Listing Brokerage: Re/Max Realtron Realty Inc. - Disclaimer: The information contained in this listing has not been verified by Re/Max Realtron Realty Inc. and should be verified by the buyer.

  • Virtual Tour: View Virtual Tour for 4841 Apple Blossom Circle
  • City: Mississauga

    More 4 bedrooms homes for sale in Mississauga

  • Neighbourhood: East Credit
  • Major Intersection: Mavis Rd / Eglinton Ave. W
  • Full Address: 4841 Apple Blossom Circle, Mississauga, L5V 3C6, Canada, ON, Canada
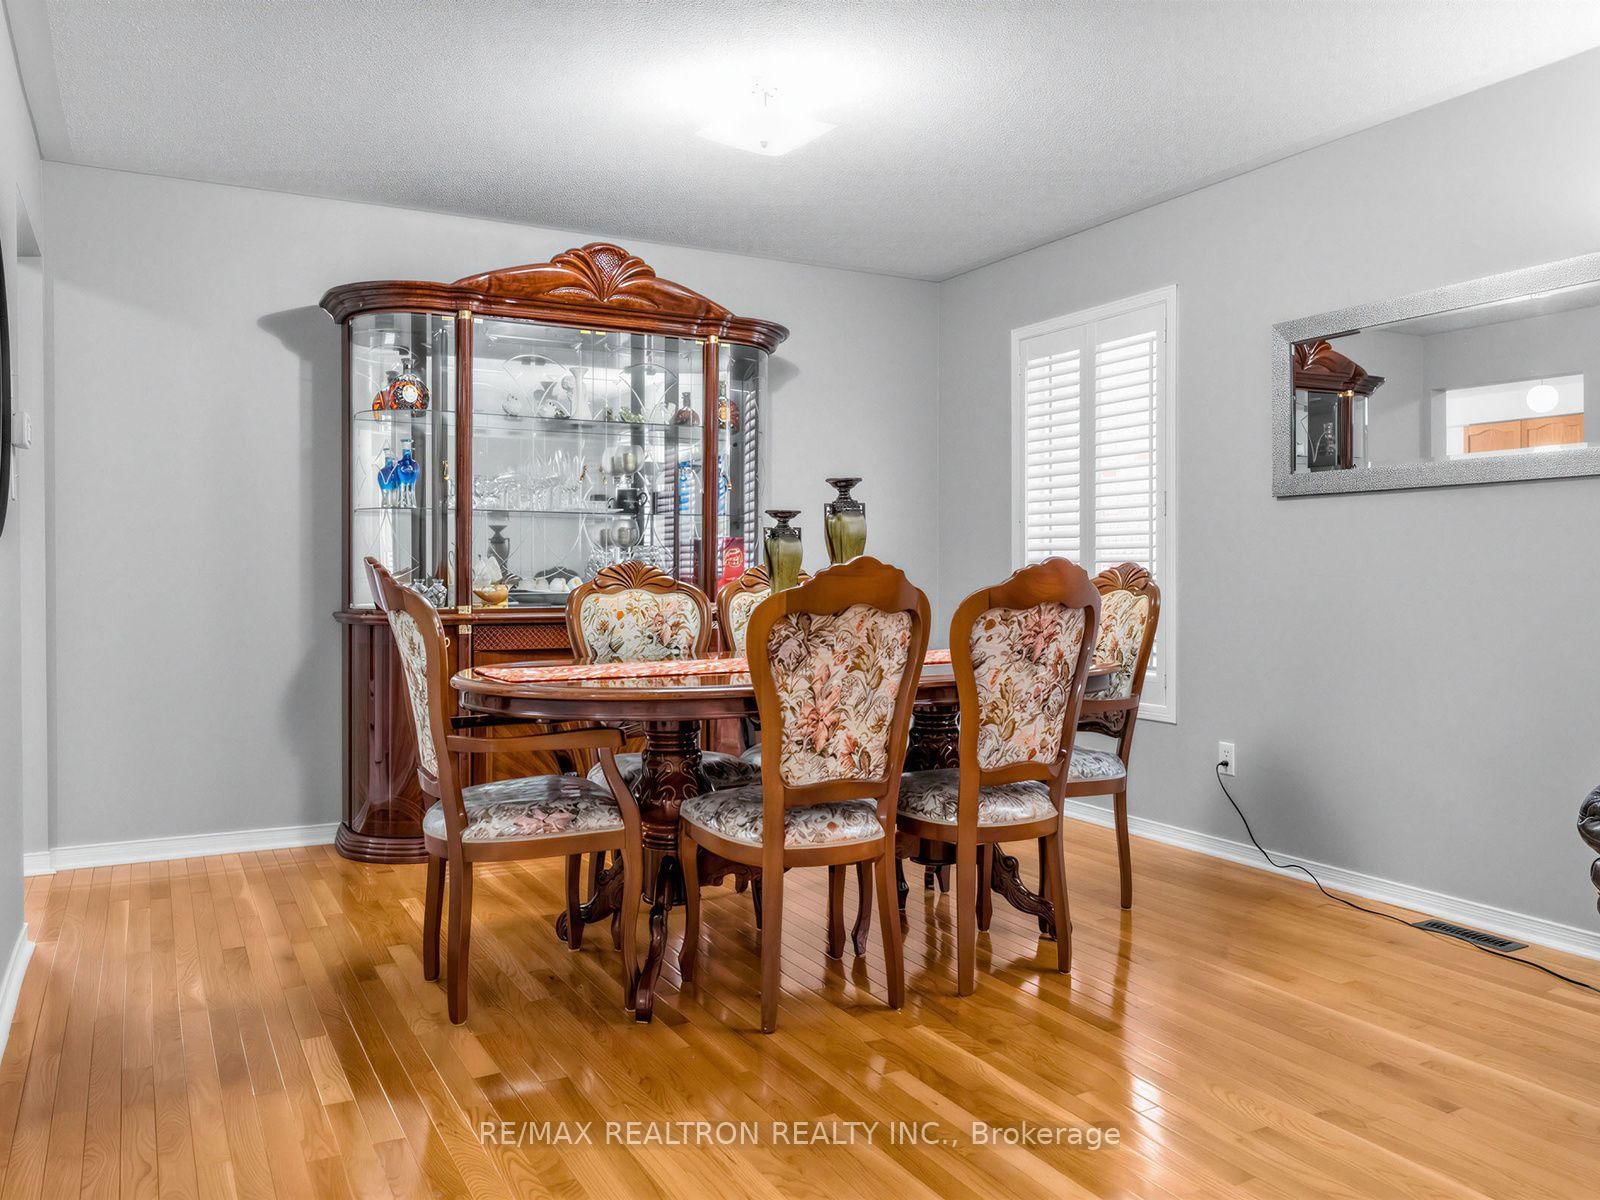
  • Living Room: hardwood floor, Combined W/Dining, California Shutters
  • Kitchen: Porcelain Floor, Granite Counter, Eat-In Kitchen
  • Family Room: hardwood floor, Fireplace, California Shutters
  • Amenities:
  • Taxes: $8,420.35 (2026)
Living12 x 18 ft216 sq ft
Dining12 x 18 ft216 sq ft
Kitchen11 x 10 ft110 sq ft
Breakfast11 x 8 ft88 sq ft
Family12 x 14 ft168 sq ft
Primary15 x 17 ft255 sq ft
Br12 x 12 ft144 sq ft
Br18 x 11 ft198 sq ft

Recently sold comparables in East Credit

WHAT'S YOUR HOME WORTH?

Click here to get an instant estimate and track its value over time.