By

CALL
TOUR PROPERTY
×

132 The Kingsway null in Toronto for sale

Asking price
$4,600,000
Estimate (Sep 11)
$5,266,791
MLS #:
W13770886
Type:
Detached, 2-Storey
Approx. SQFT:
3000-3500
Basement:
Full, Finished
4+1 4+1
4 60 x 166.8 ft lot
PROPERTY HISTORY
SIGN IN REQUIRED
List Date List Price Last Status Sold Date Sold Price Days On Market
0000-00-00 $00000 Sld Sep 18, 2012 $2,400,000
0000-00-00 $00000 Ter N/A N/A N/A
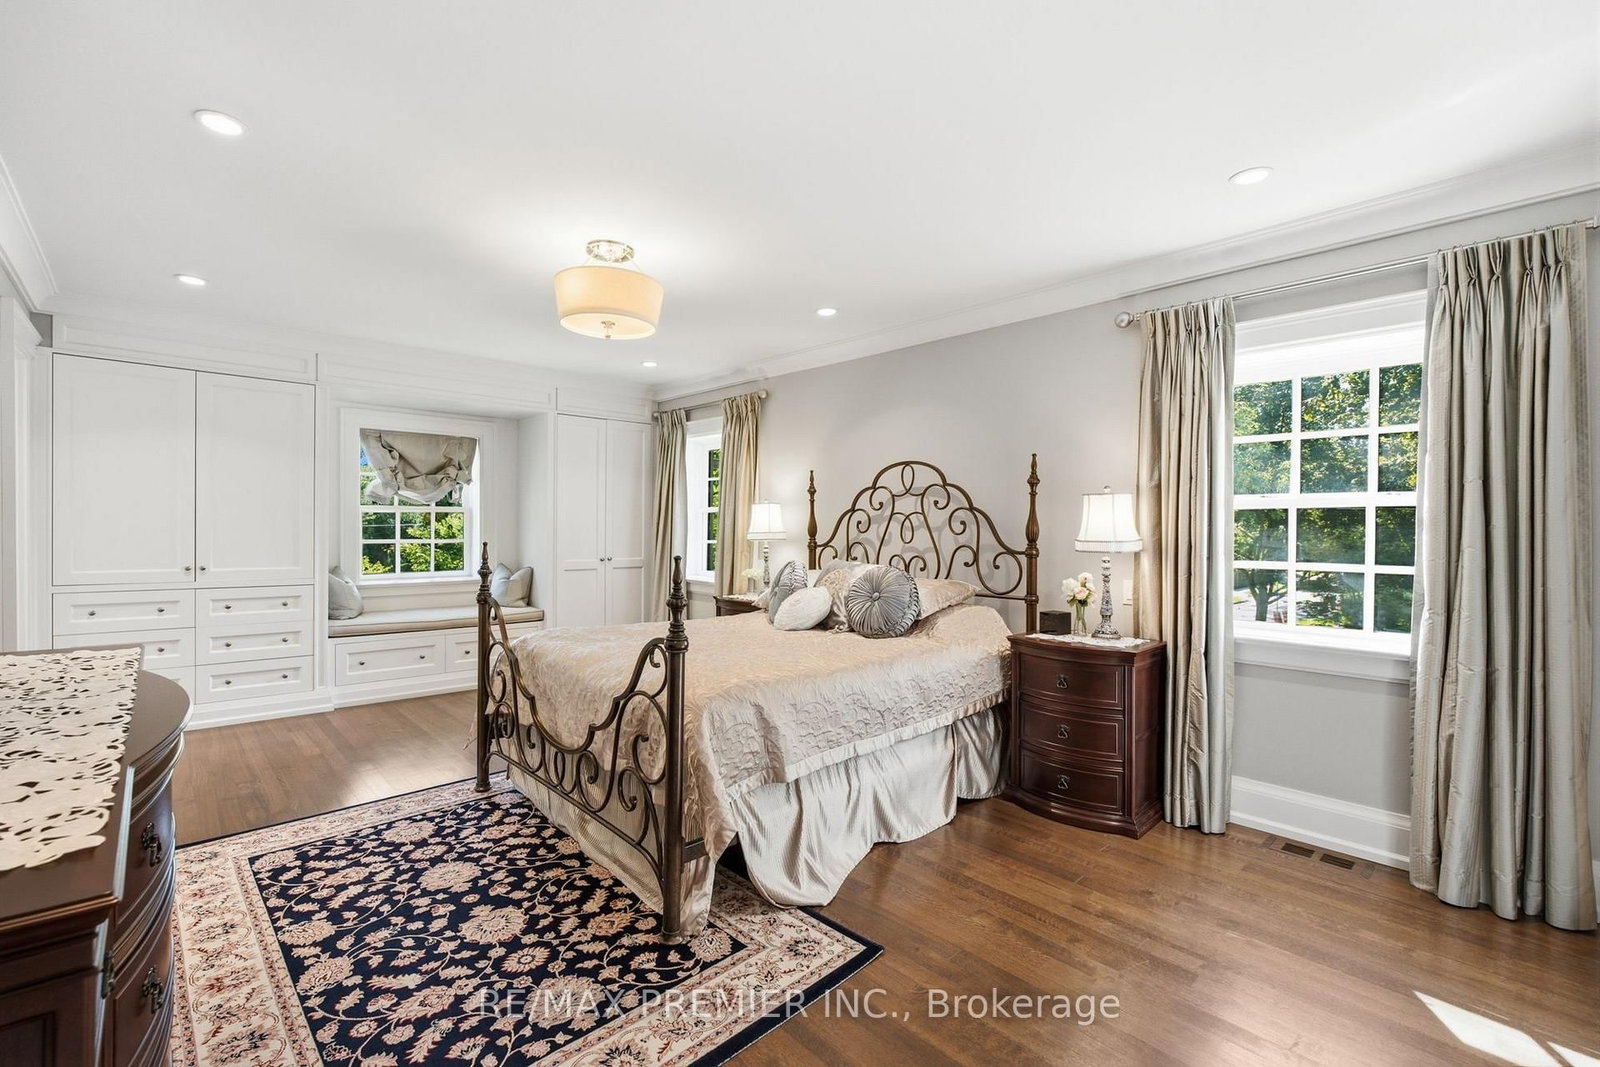
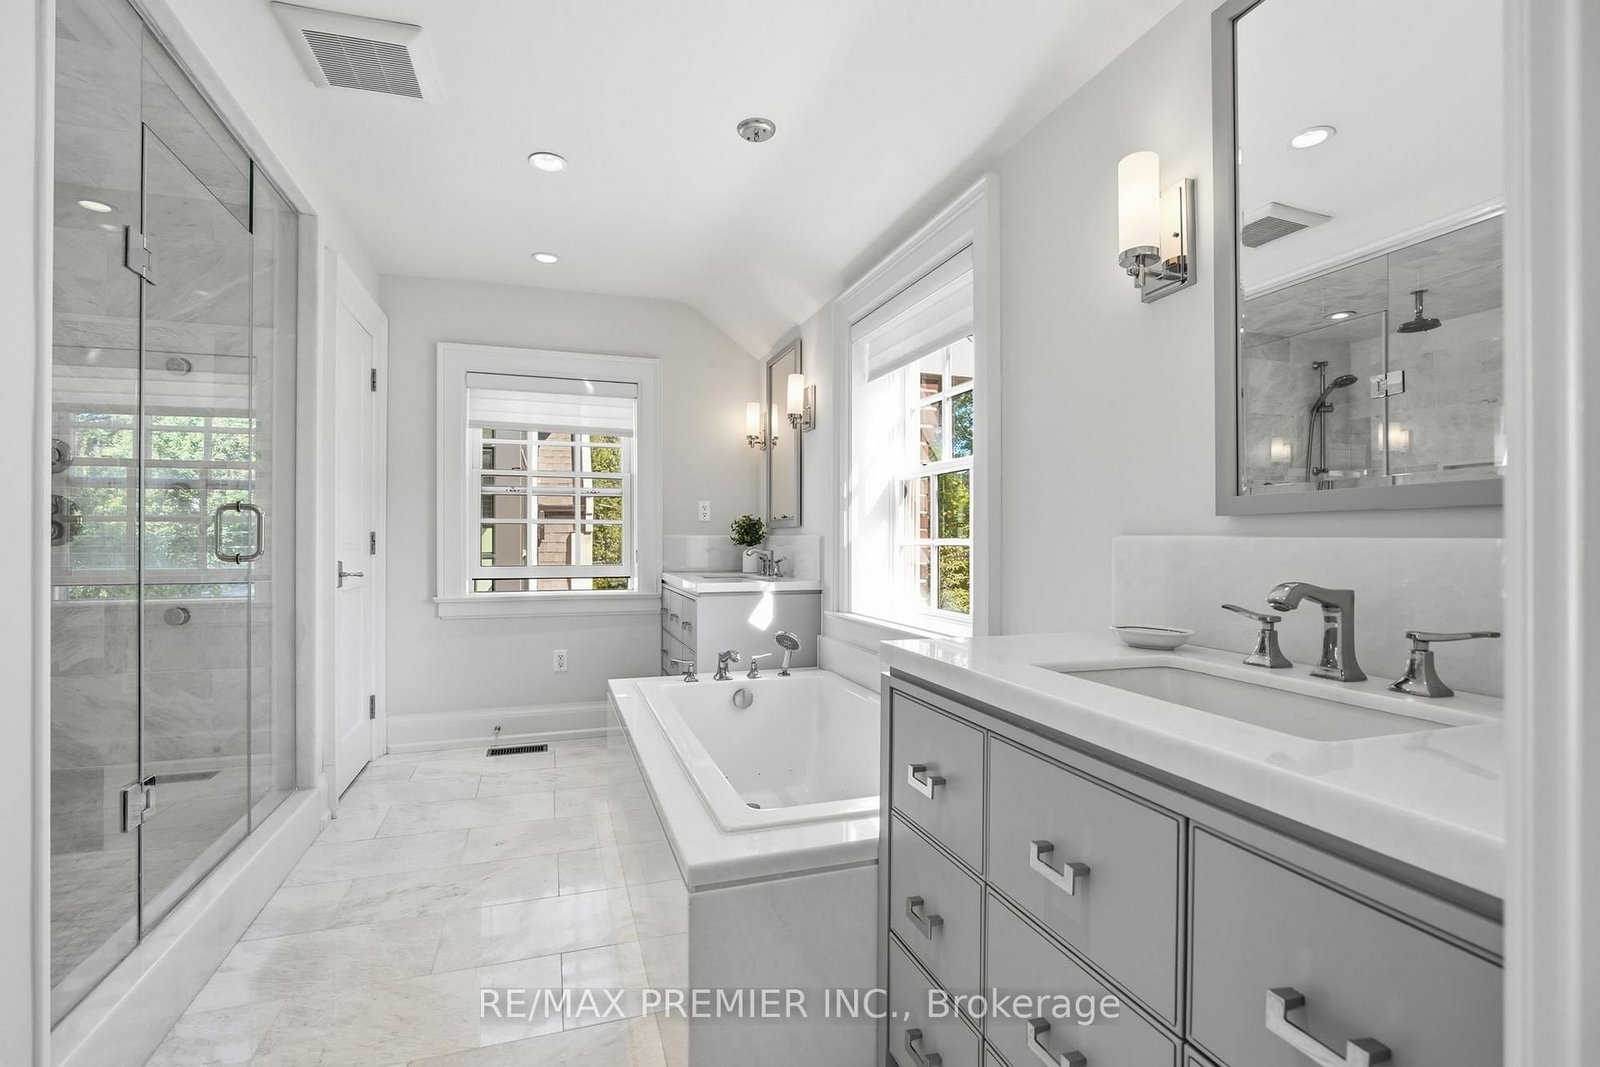
If you've ever imagined living in The Kingsway, 132 The Kingsway captures everything that makes this neighbourhood so special. Timeless architecture, classic character and refined elegance come together in a residence that truly defines the neighbourhood. Beautifully proportioned principal rooms, rich millwork, hardwood floors and multiple fireplaces create a home that is sophisticated yet warm, with formal living & dining rooms, a sunken family room, private office, expansive kitchen & breakfast area, 4 generous bedrooms and a finished lower level. Set on an exceptional 60 x 165 ft corner lot, one of the larger properties on the street, with mature trees and beautiful grounds. And for the car enthusiast, the incredibly rare 4-car coach house tandem garage is a feature almost impossible to find in the neighbourhood. Steps to The Kingsway's shops, dining, subway, parks and top schools. A rare opportunity to own a home of this scale, distinction and presence in one of Toronto's most coveted neighbourhoods.

WHAT'S YOUR HOME WORTH?

Click here to get an instant estimate and track its value over time.

  • Date Listed: Friday, September 11, 2026
  • Listing Brokerage: Re/Max Premier Inc. - Disclaimer: The information contained in this listing has not been verified by Re/Max Premier Inc. and should be verified by the buyer.
  • Virtual Tour: View Virtual Tour for 132 The Kingsway null
  • City: Toronto

    More 4 bedrooms homes for sale in Toronto

  • Neighbourhood: Kingsway South
  • Major Intersection: Bloor / Royal York Rd
  • Full Address: 132 The Kingsway null, Toronto, M8X 2V3, ON, Canada
  • Living Room: Fireplace, Coffered Ceiling, Wainscoting
  • Family Room: Sunken Room, Gas Fireplace, B/I Bookcase
  • Kitchen: Centre Island, Granite Counter, hardwood floor
  • Amenities:
  • Taxes: $21,292.88 (2026)
Living22 x 15 ft330 sq ft
Dining14 x 13 ft182 sq ft
Family20 x 15 ft300 sq ft
Office13 x 8 ft104 sq ft
Kitchen24 x 21 ft504 sq ft
Breakfast17 x 15 ft255 sq ft
Primary14 x 13 ft182 sq ft
Primary15 x 13 ft195 sq ft
3rd Br15 x 11 ft165 sq ft
4th Br13 x 11 ft143 sq ft
Media/Ent20 x 16 ft320 sq ft
Exercise23 x 12 ft276 sq ft

Recently sold comparables in Kingsway South

Similar homes for sale

WHAT'S YOUR HOME WORTH?

Click here to get an instant estimate and track its value over time.