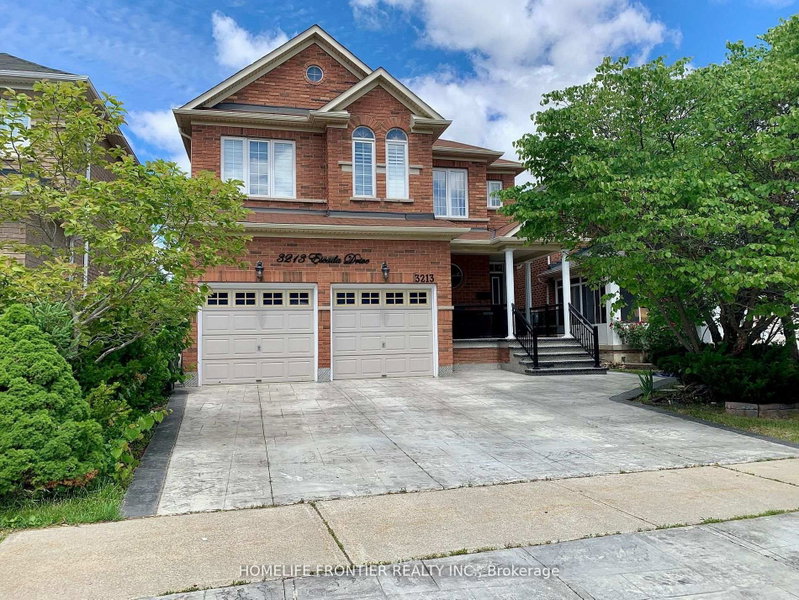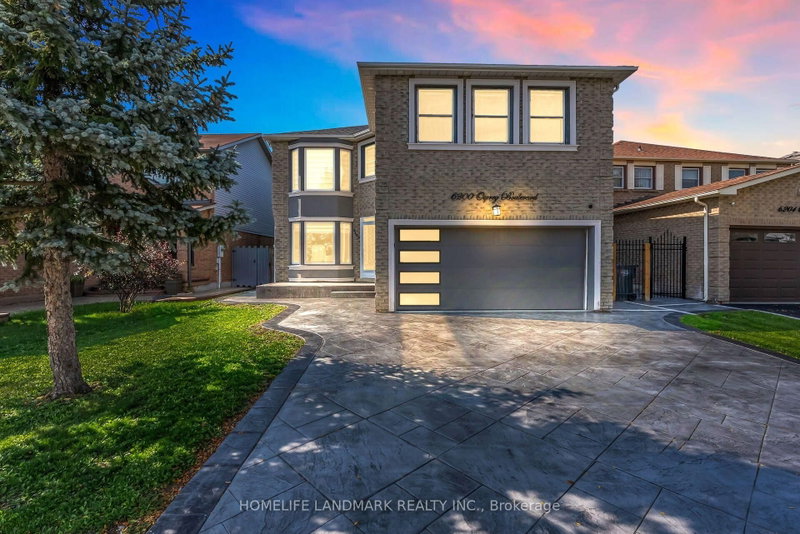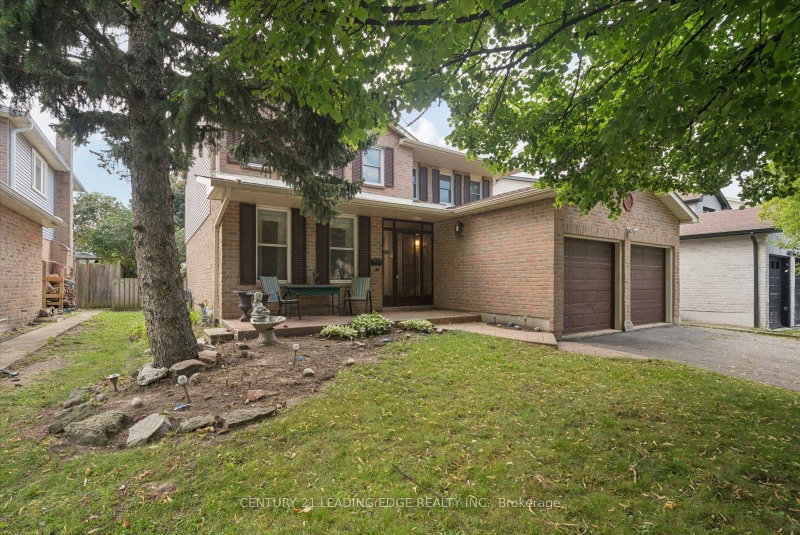
Local real estate rules require that you sign in to view sold property information.
Listed by Royal Lepage Signature Realty.
2865 Castlebridge Drive is a Detached, 2-Storey and is currently for Sale @ $1,075,000. Taxes in 2026 were $7,963.43.
More homes for sale under 1.1M in Mississauga
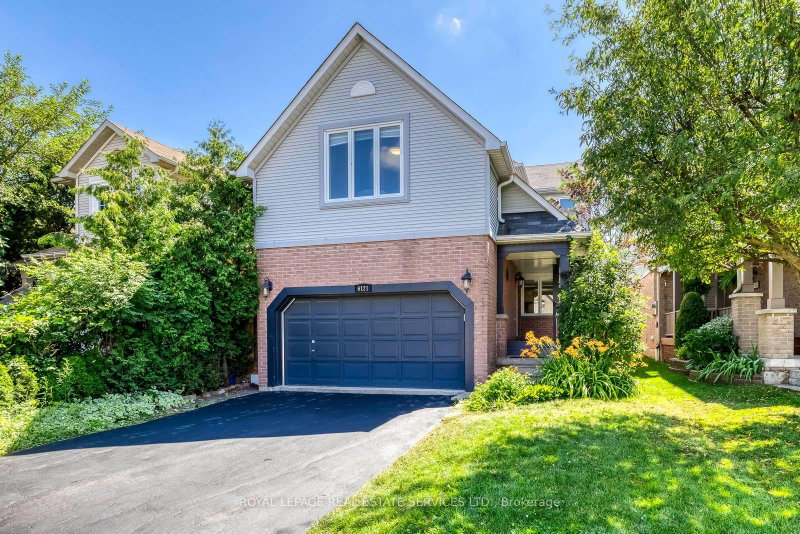
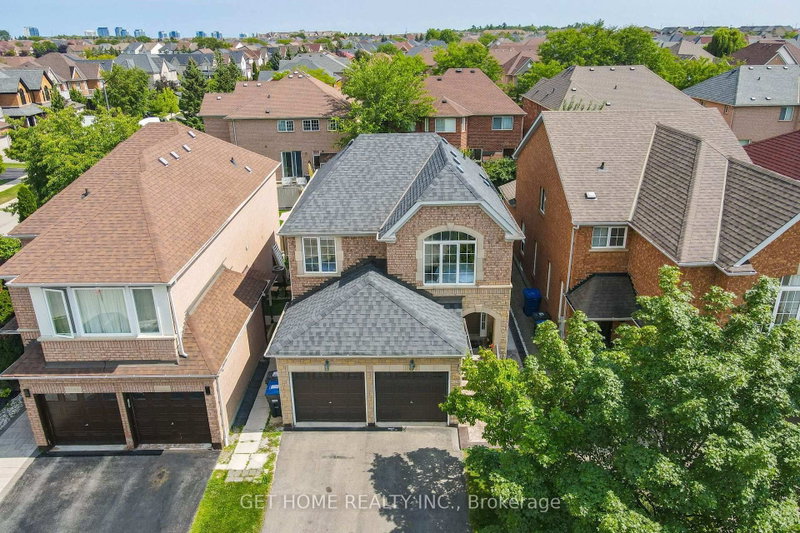
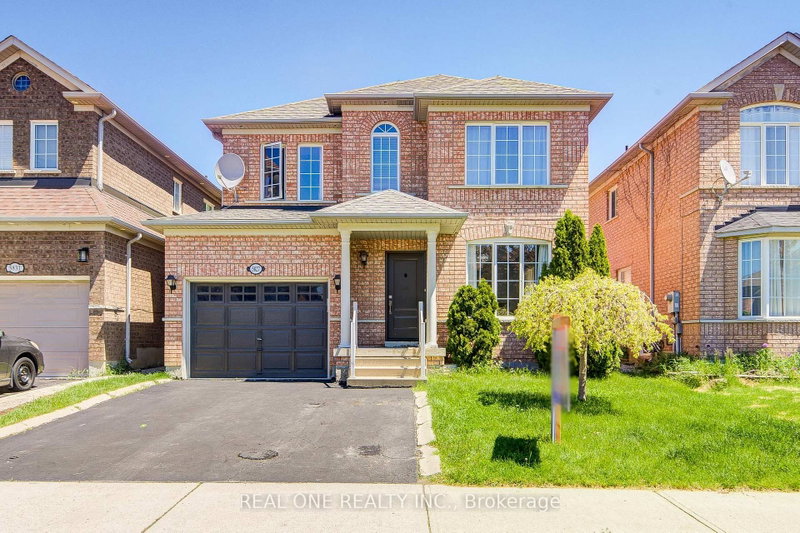
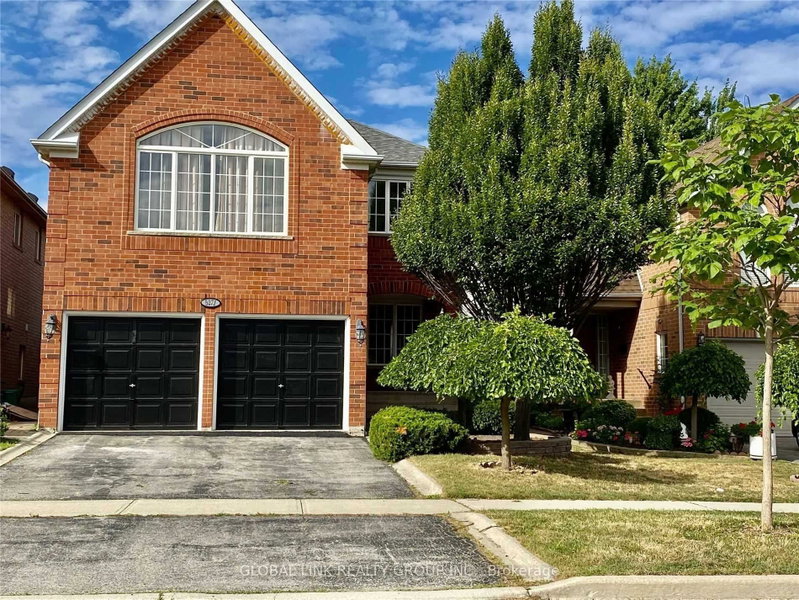
There is room for everyone at 2865 Castlebridge Drive and plenty of space for family life to unfold. The 2-Storey on 2865 Castlebridge Drive has 4 bedrooms, 3 bathrooms, and is located on a 114.83 x 34.6 ft lot in the community of Central Erin Mills . This warm and welcoming four-bedroom home offers generous proportions and a practical layout that makes everyday living easy. The main floor gives you space to come together and room to spread out, with separate living and dining rooms, a comfortable family room with a fireplace, and a bright eat-in kitchen overlooking the backyard and park beyond. Upstairs, four well-sized bedrooms include a spacious primary retreat. Downstairs, the lower level is filled with possibility. With great bones and plenty of room, it is ready to become whatever your family needs next: an incredible kids' zone, space for extended family, a home gym, an office or simply more room to live a big life. The backyard opens onto an expansive green space with no houses directly behind, giving the home a wonderful sense of openness. Complete with a two-car garage and located in family-friendly Central Erin Mills, close to Castlebridge Public School, parks, Erin Mills Town Centre, Credit Valley Hospital, Streetsville, GO Transit and major highways, this is a home where there is room to settle in, make it your own and create something wonderful.
See Schedule B
The address 2865 Castlebridge Drive was listed for sale (MLS# W13768114) on Thursday, September 10, 2026.




 Share
Share


 4
4 4
4 2
2 34.6 x 114.83 ft lot