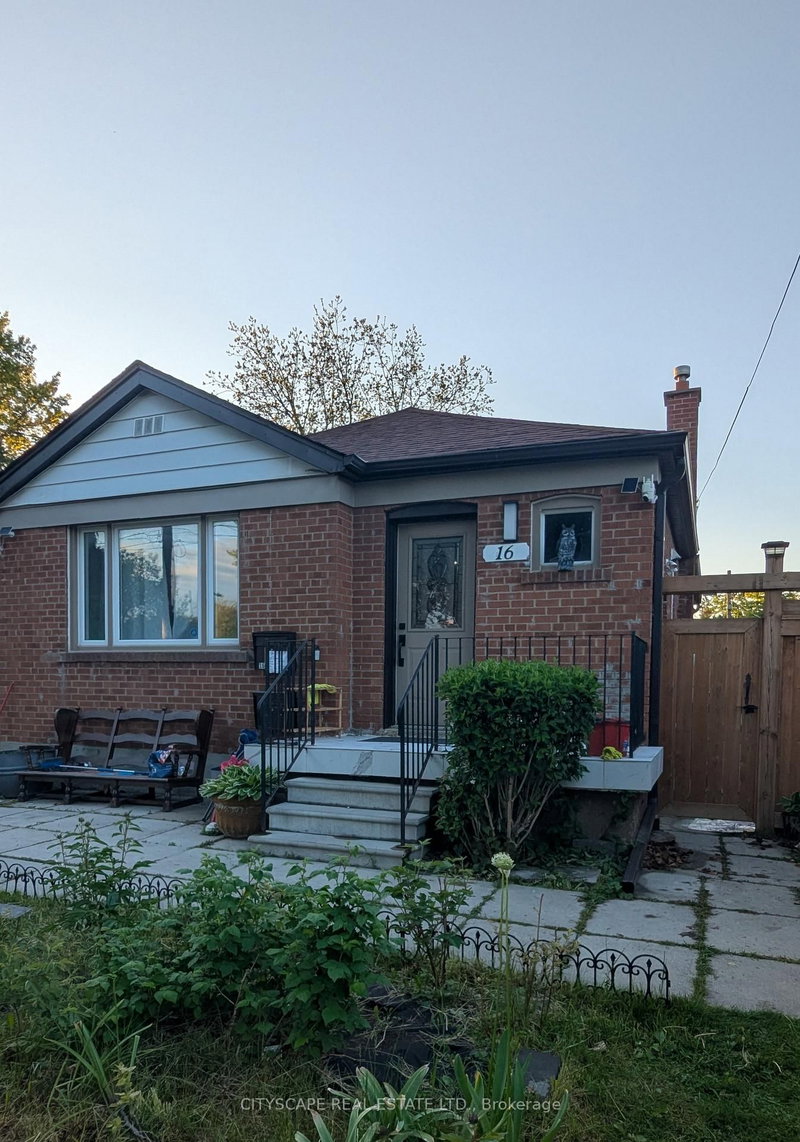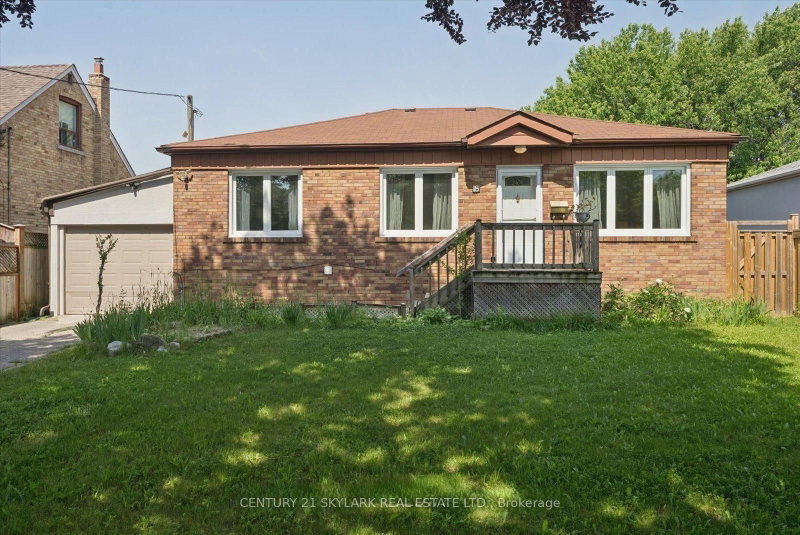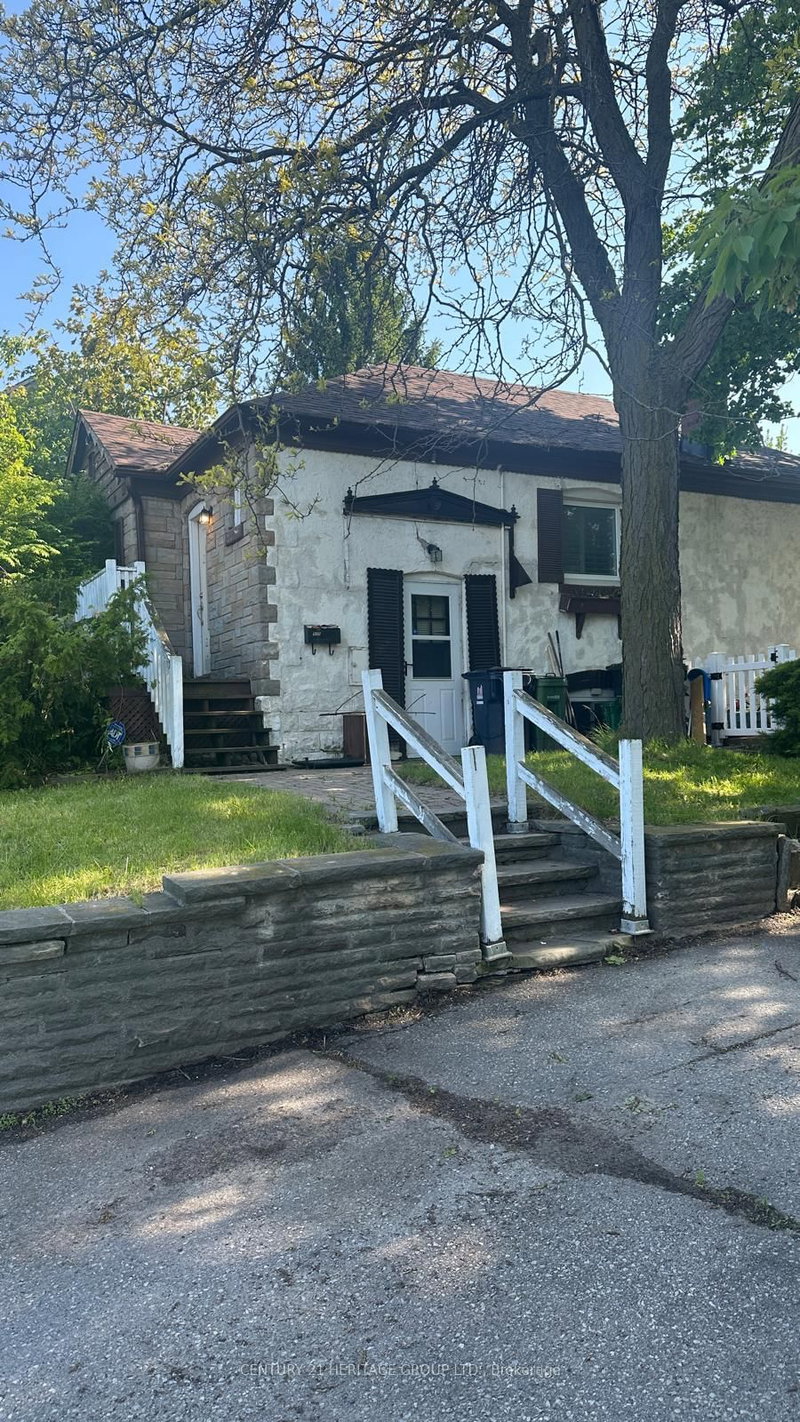
Local real estate rules require that you sign in to view sold property information.
| List Date | List Price | Last Status | Sold Date | Sold Price | Days On Market |
|---|---|---|---|---|---|
| 0000-00-00 | $00000 | Exp | N/A | N/A | N/A |
Listed by Re/Max Experts.
273 Gary Drive is a Detached, Bungaloft and is currently for Lease @ $3,250. Taxes in null were $0.00.
More homes for lease under 3.3k in Toronto
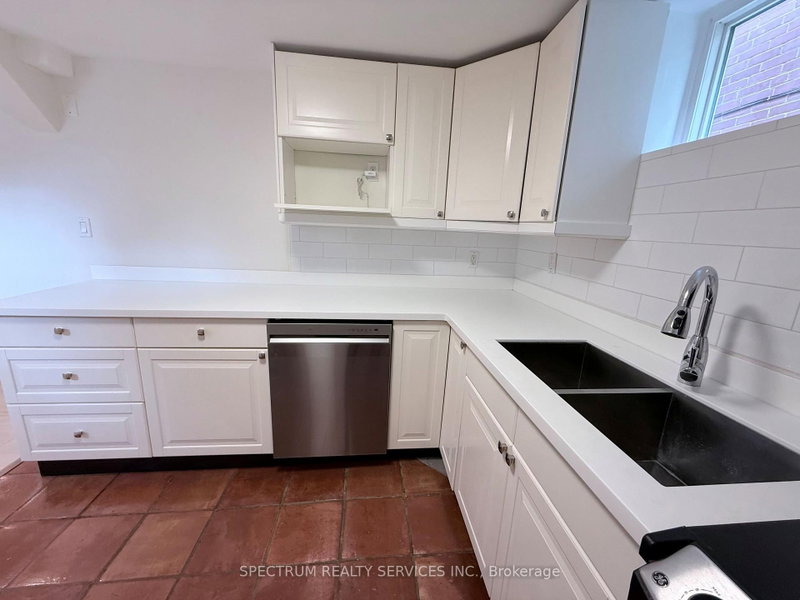
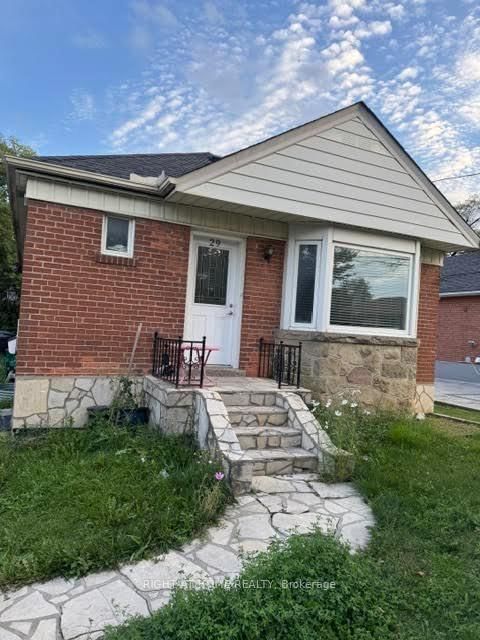
Enjoy spacious, comfortable main-level living in this beautifully designed custom-built bungaloft. The Bungaloft on 273 Gary Drive has 2 bedrooms, 1 bathrooms, and is located in the community of Humberlea-Pelmo Park W4 . Offering approximately 1,500 square feet, this ground-floor residence features two generously sized bedrooms, a large kitchen with a stove, refrigerator, and dishwasher, and an expansive dining area that opens into a bright, spacious sunroom perfect for entertaining or relaxing year-round. The home includes a convenient in-suite laundry room with washer and dryer, one dedicated parking space, and a well-appointed five-piece bathroom featuring a bidet. Ideally located close to schools, transit, shopping, everyday amenities, and more.
Includes Utilities, Water, Heat and power.
The address 273 Gary Drive was listed for lease (MLS# W13759790) on Sunday, September 06, 2026.




 Share
Share


 2
2 2
2 Toronto