By

Sign In
Sign In to view listing's details
×

18 Yachters Lane in Toronto has been sold

MLS #:
W13758016
Type:
Att/Row/Twnhouse, 3-Storey
Approx. SQFT:
2000-2500
Basement:
Finished
3+1 3+1
2 19.68 x 57.21 ft lot
PROPERTY HISTORY
List Date List Price Last Status Sold Date Sold Price Days On Market
0000-00-00 $00000 Exp N/A N/A N/A
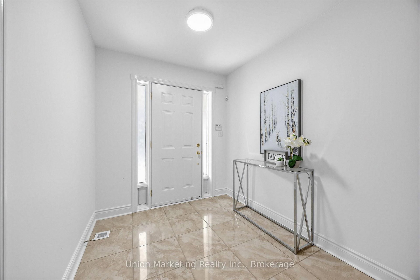
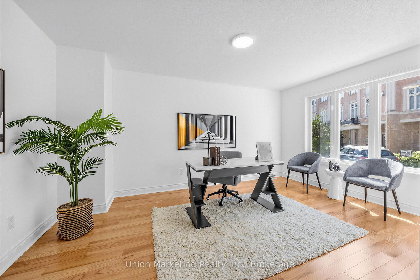
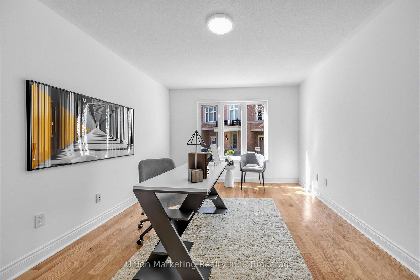
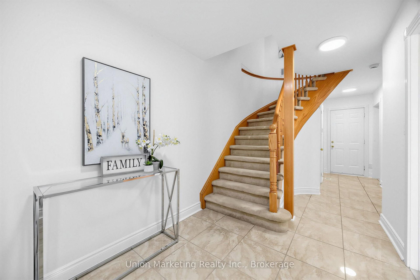
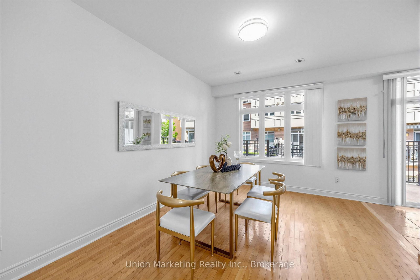
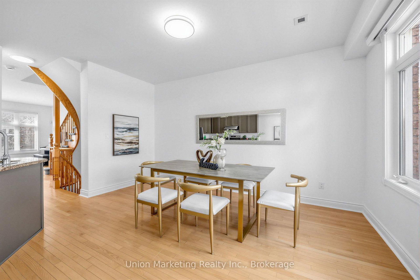
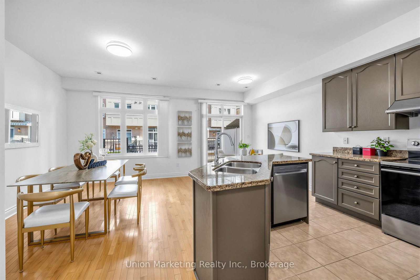
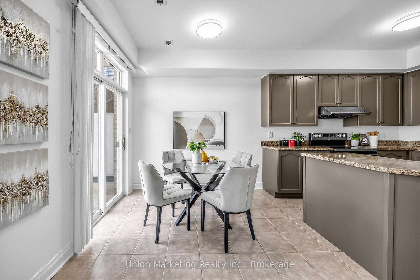
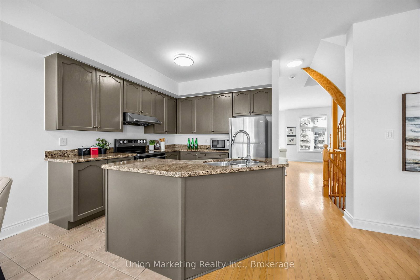
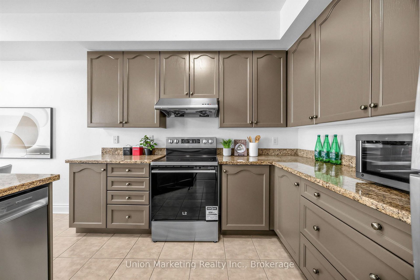
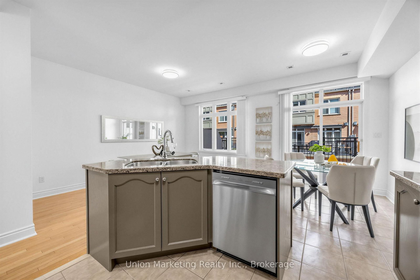
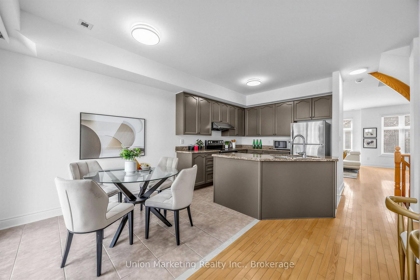
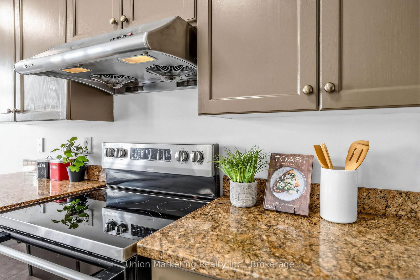
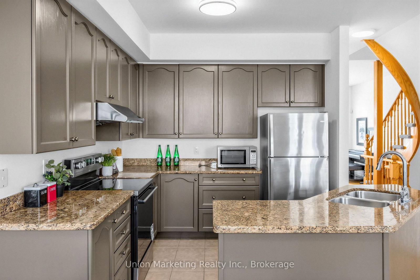
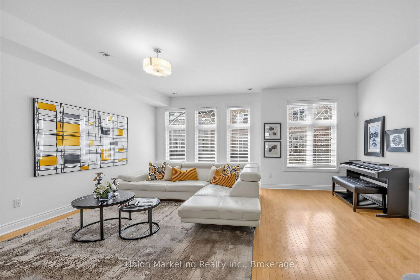
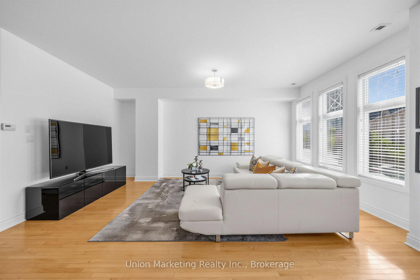
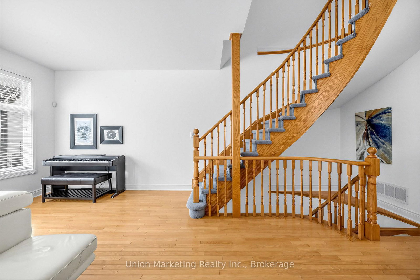
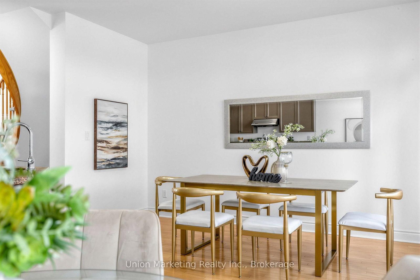
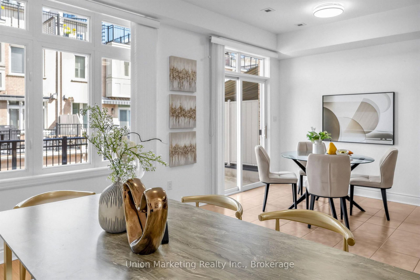
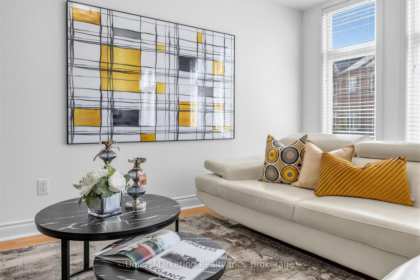
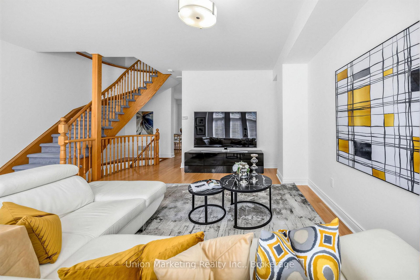
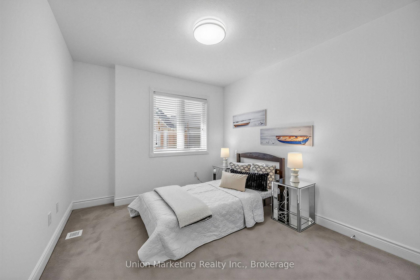
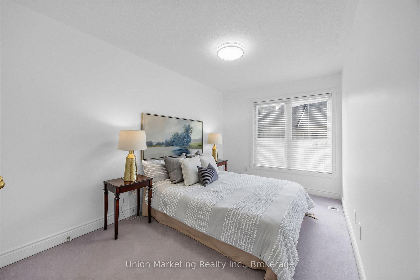
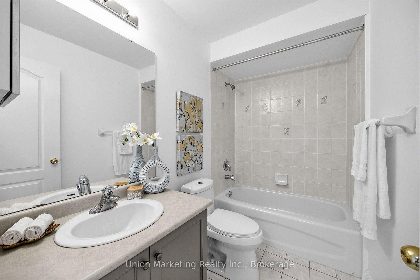
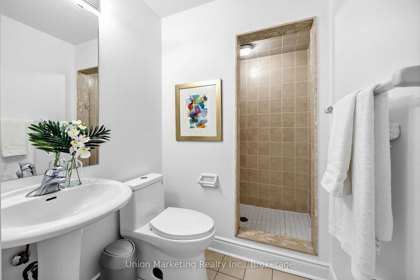
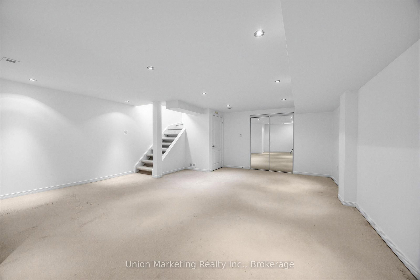
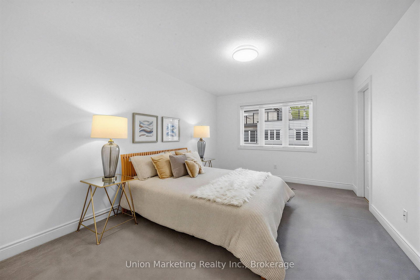
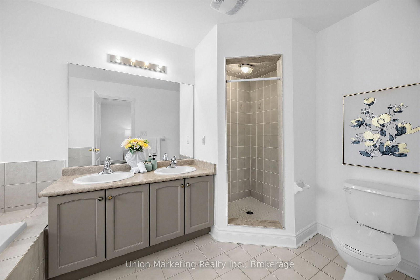
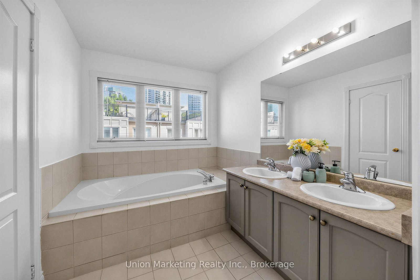
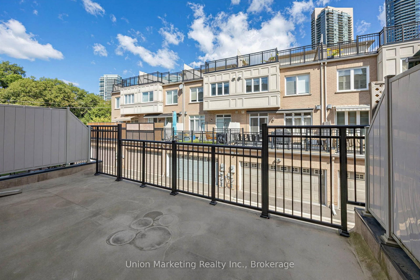
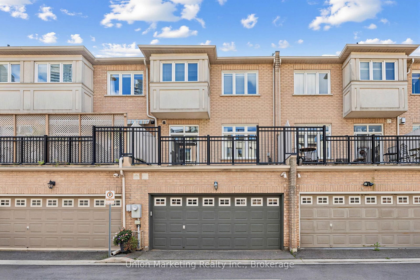
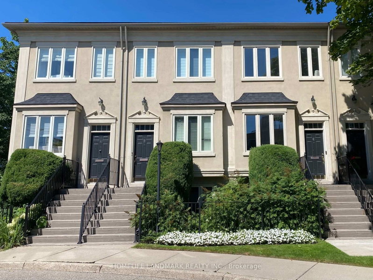
Enjoy spacious living and a vibrant lakeside lifestyle in Etobicoke's Bal Harbour Village. This beautifully maintained home offers 4 bedrooms, 3 full bathrooms and a two-car garage, with the fourth bedroom also offering flexibility as a home office. Bright, open-concept living and dining areas create an inviting setting for everyday living and entertaining. The generous kitchen features custom cabinetry, quartz countertops and centre island. A walkout leads to a large deck, perfect for outdoor dining and relaxing. Enjoy nearby Lake Ontario, Humber Bay Park West, waterfront walking and cycling trails, and Flora Voisey Park, with shops, restaurants, TTC transit and convenient access to the Gardiner Expressway completing this appealing location.

WHAT'S YOUR HOME WORTH?

Click here to get an instant estimate and track its value over time.

  • Date Listed: Wednesday, September 09, 2026
  • Listing Brokerage: Union Marketing Realty Inc. - Disclaimer: The information contained in this listing has not been verified by Union Marketing Realty Inc. and should be verified by the buyer.

  • Virtual Tour: View Virtual Tour for 18 Yachters Lane
  • City: Toronto

    More 3 bedrooms homes for sale in Toronto

  • Neighbourhood: Mimico
  • Major Intersection: Lakeshore/Parklawn
  • Full Address: 18 Yachters Lane, Toronto, M8V 4C5, Canada, ON, Canada
  • Family Room: Broadloom, Combined W/Kitchen, hardwood floor
  • Kitchen: Ceramic Floor, Combined W/Family, Centre Island
  • Living Room: hardwood floor, Combined W/Dining
  • Amenities:
  • Taxes: $5,361.56 (2025)
4th Br15 x 11 ft165 sq ft
Family11 x 15 ft165 sq ft
Kitchen10 x 10 ft100 sq ft
Breakfast9 x 8 ft72 sq ft
Living19 x 18 ft342 sq ft
Dining19 x 18 ft342 sq ft
Primary15 x 11 ft165 sq ft
2nd Br13 x 9 ft117 sq ft
3rd Br10 x 9 ft90 sq ft

Similar homes for sale