By

Sign In
Sign In to view listing's details
×

38 Ypres Road in Toronto has been leased

MLS #:
W13755294
Type:
Detached, Bungalow
Approx. SQFT:
700-1100
Basement:
Finished
2+1 2+1
32.5 x 104.16 ft lot
PROPERTY HISTORY
List Date List Price Last Status Sold Date Sold Price Days On Market
0000-00-00 $00000 Ter N/A N/A N/A
0000-00-00 $00000 Exp N/A N/A N/A
0000-00-00 $00000 Lsd Jun 06, 2016 $1,799
0000-00-00 $00000 Sld Apr 05, 2016 $671,000
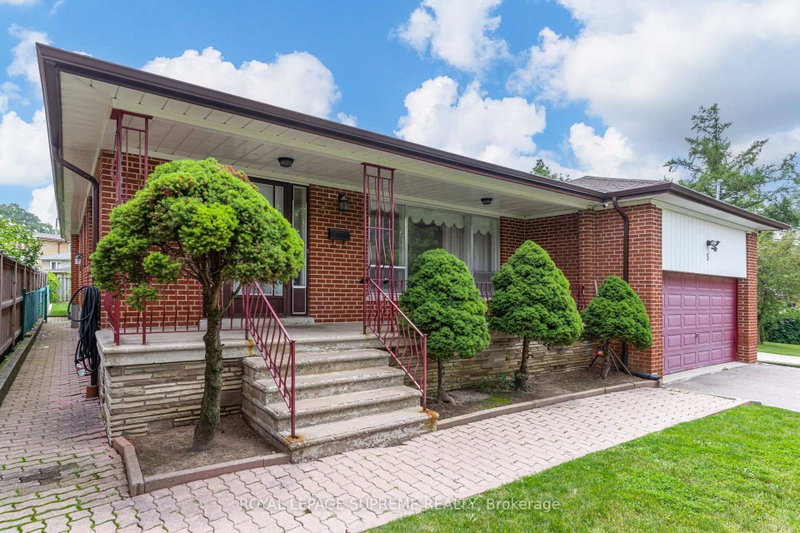
Solid brick bungalow situated on an elevated area of Ypres Rd that offers snippets of gorgeous views. Overlooking a newer subdivision and surrounded by newer and renovated homes, making this a sought after part of Silverthorn Heights! Updated flooring, updated bathroom and brand new stainless steel fridge. Great size eat-in kitchen with a long driveway allowing up to 6 car parking! Big flat backyard with a custom garden shed. Finished basement with updated gas furnace. Close To All Amenities, With new Subway line minutes away.

WHAT'S YOUR HOME WORTH?

Click here to get an instant estimate and track its value over time.

  • Date Listed: Tuesday, September 08, 2026
  • Listing Brokerage: Re/Max Hallmark Realty Ltd. - Disclaimer: The information contained in this listing has not been verified by Re/Max Hallmark Realty Ltd. and should be verified by the buyer.

  • City: Toronto

    More 2 bedrooms homes for lease in Toronto

  • Neighbourhood: Keelesdale-Eglinton West
  • Major Intersection: Keele & Eglinton
  • Full Address: 38 Ypres Road, Toronto, M6M 1N9, Canada, ON, Canada
  • Living Room: Laminate, Picture Window
  • Kitchen: Vinyl Floor, Eat-In Kitchen, B/I Dishwasher
  • Amenities:
  • Taxes: $0.00 (null)
Living15 x 10 ft150 sq ft
Kitchen11 x 9 ft99 sq ft
Primary11 x 11 ft121 sq ft
2nd Br11 x 9 ft99 sq ft
Rec20 x 20 ft400 sq ft
Laundry11 x 9 ft99 sq ft

Similar homes for lease