By

Sign In
Sign In to view listing's details
×

1360 Lewisham Drive in Mississauga has been sold

MLS #:
W13755252
Type:
Detached, Bungalow
Approx. SQFT:
700-1100
Basement:
Apartment, Finished
3+1 3+1
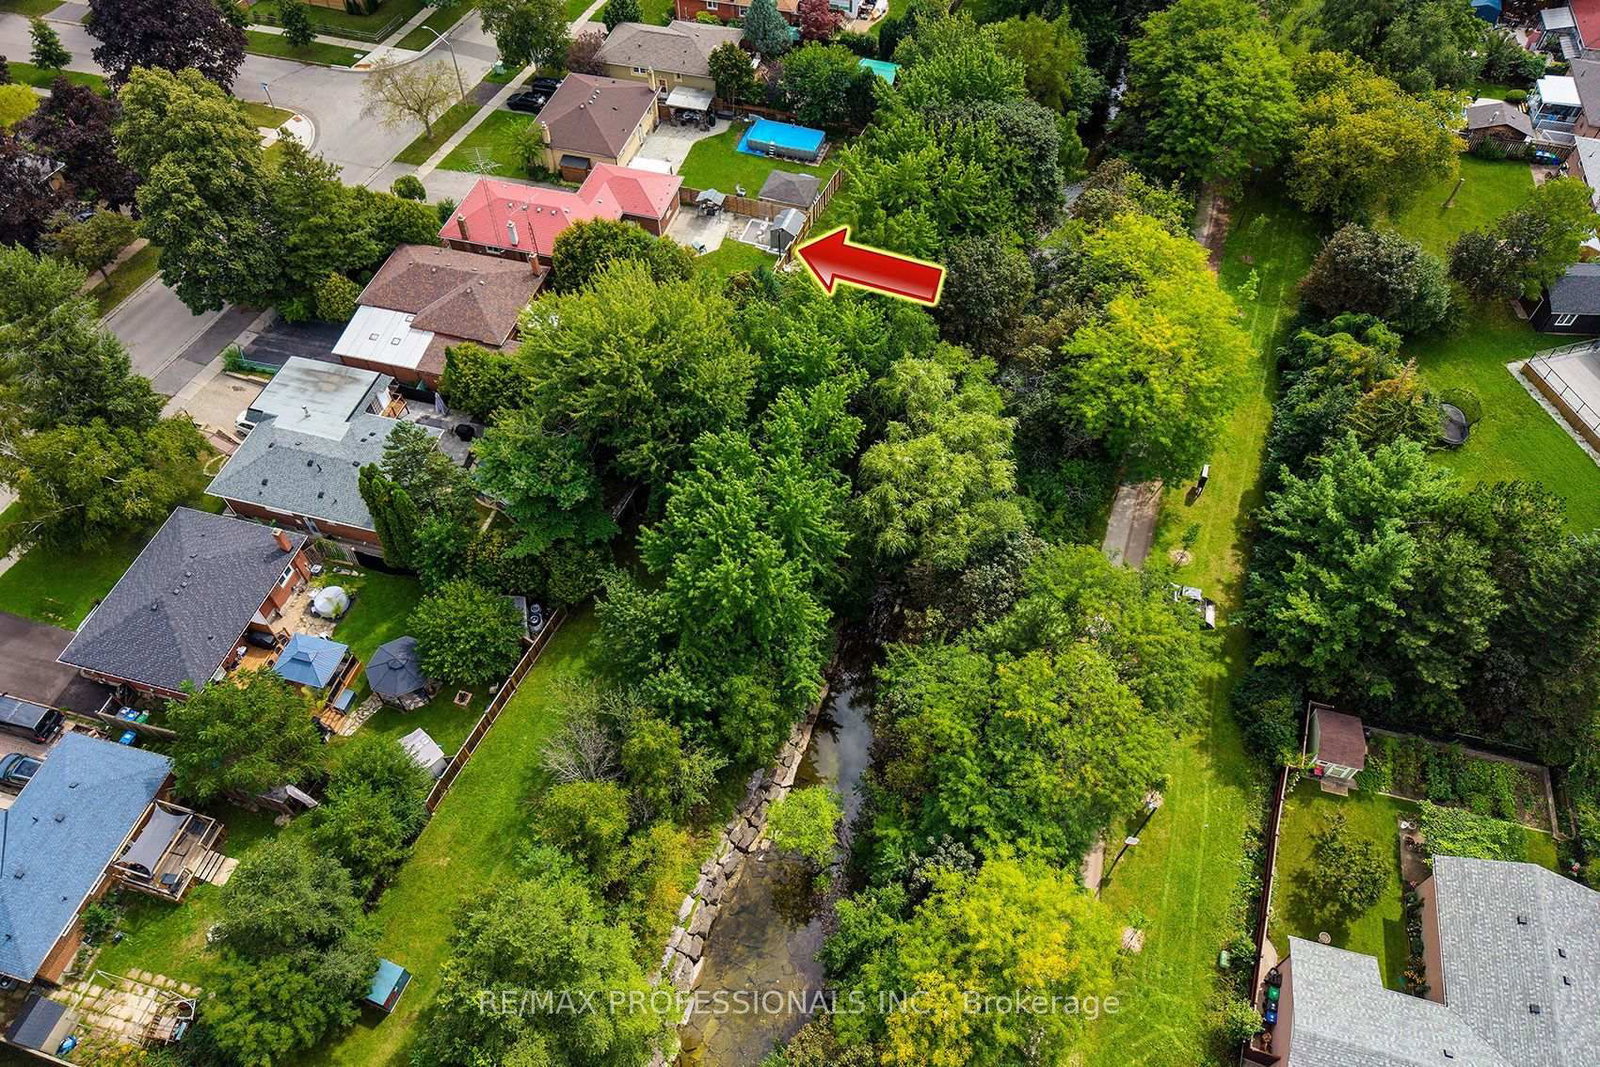
1 50 x 125 ft lot
PROPERTY HISTORY
List Date List Price Last Status Sold Date Sold Price Days On Market
0000-00-00 $00000 Lsd Mar 11, 2016 $1,500
0000-00-00 $00000 Lsd Jul 09, 2014 $1,450
0000-00-00 $00000 Lsd Jul 15, 2013 $1,500
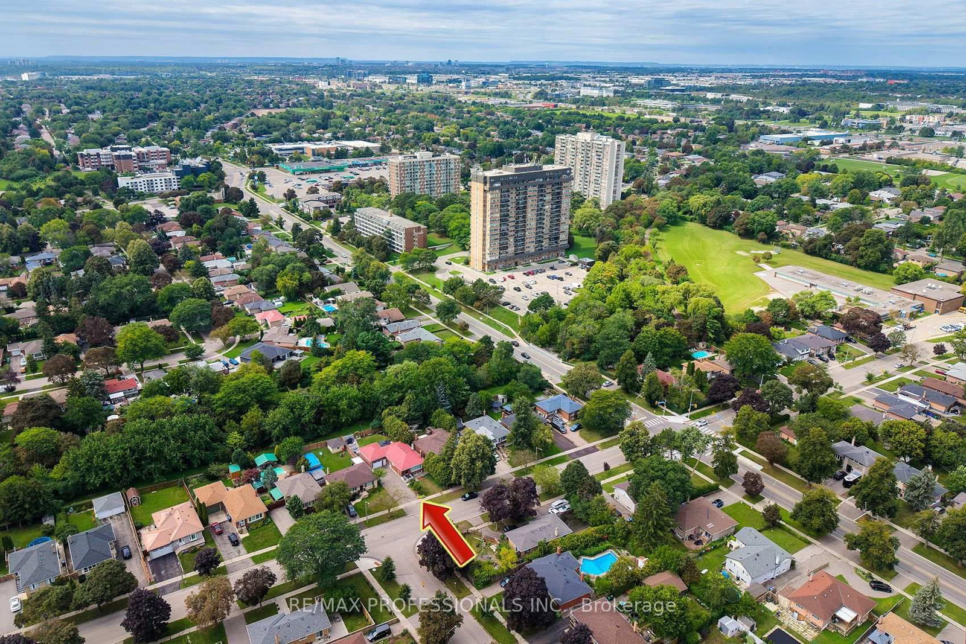
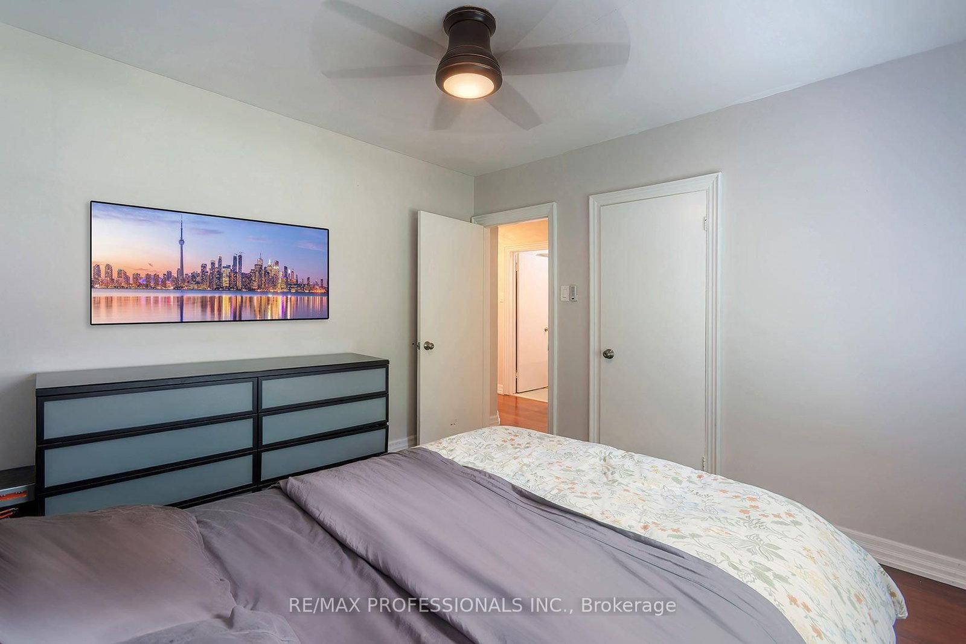
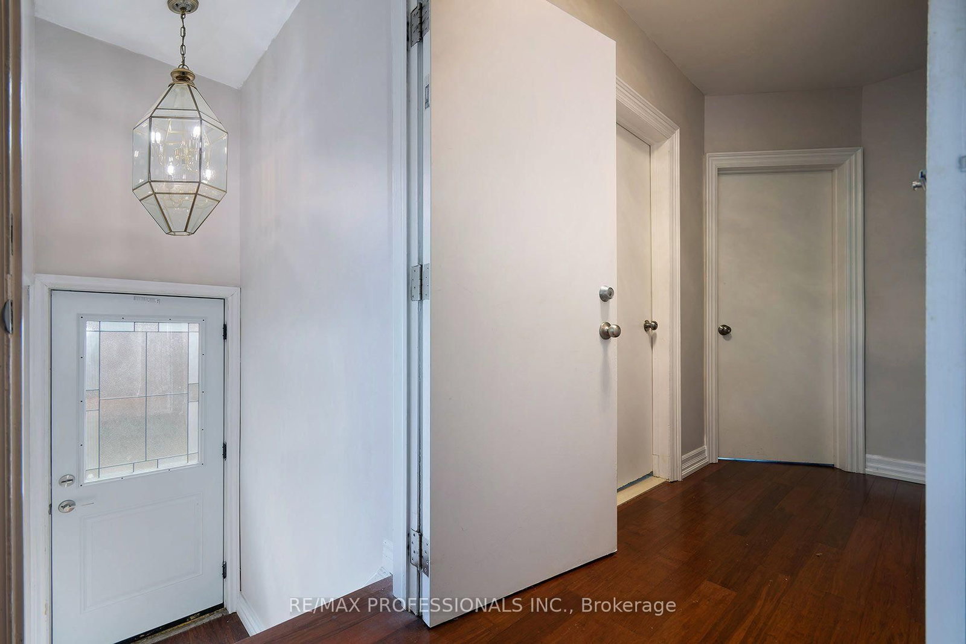
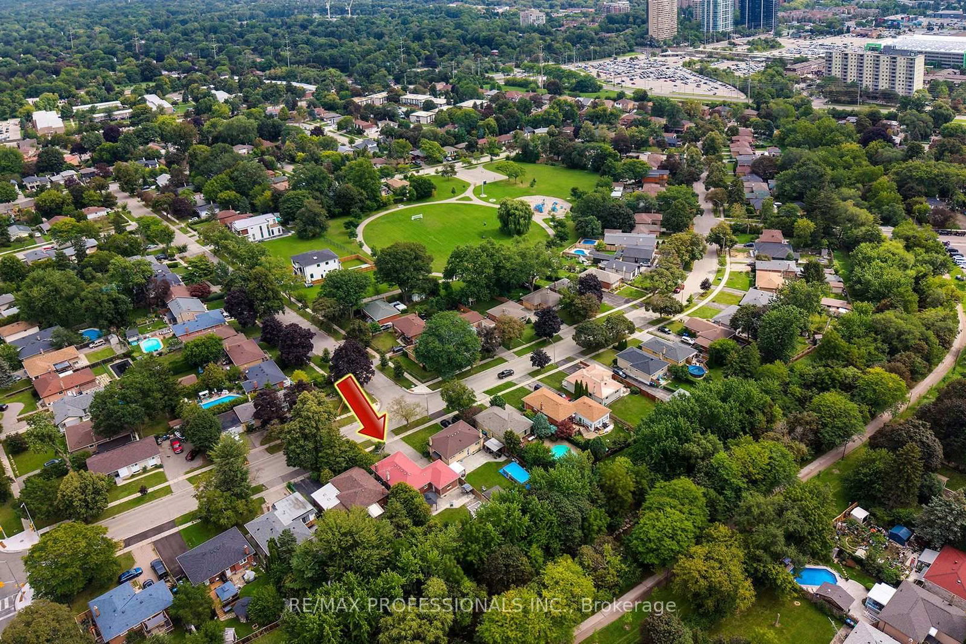
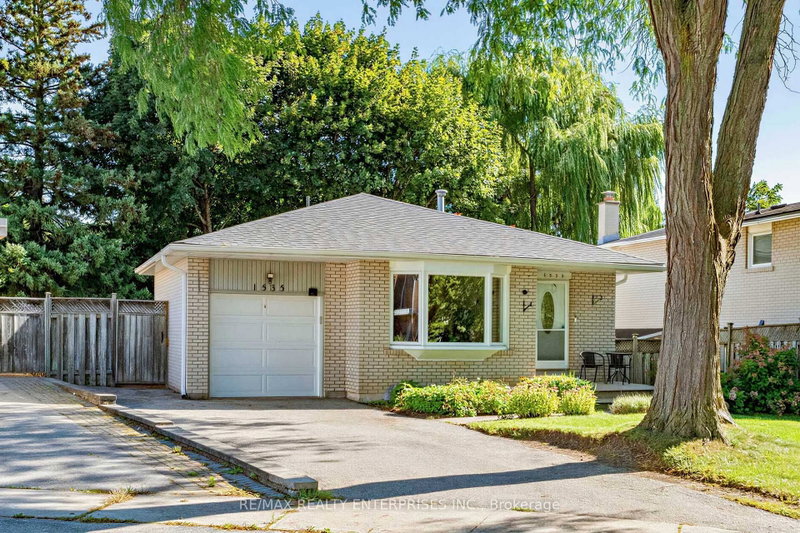
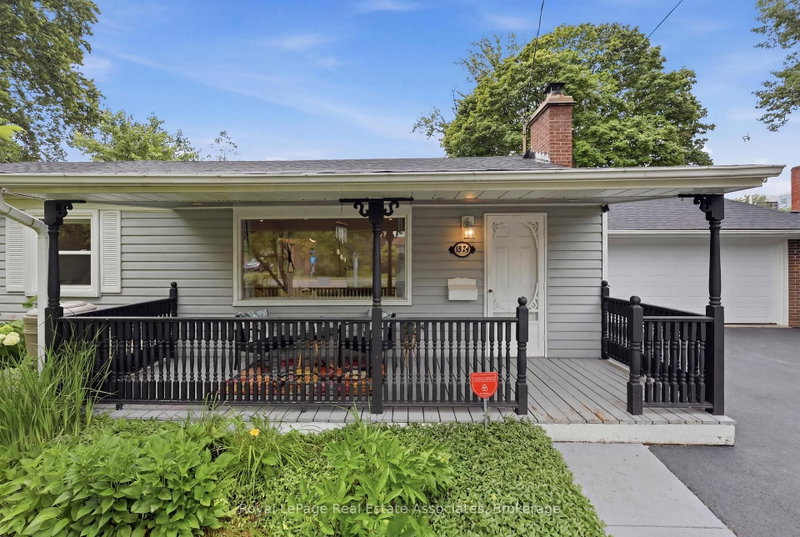
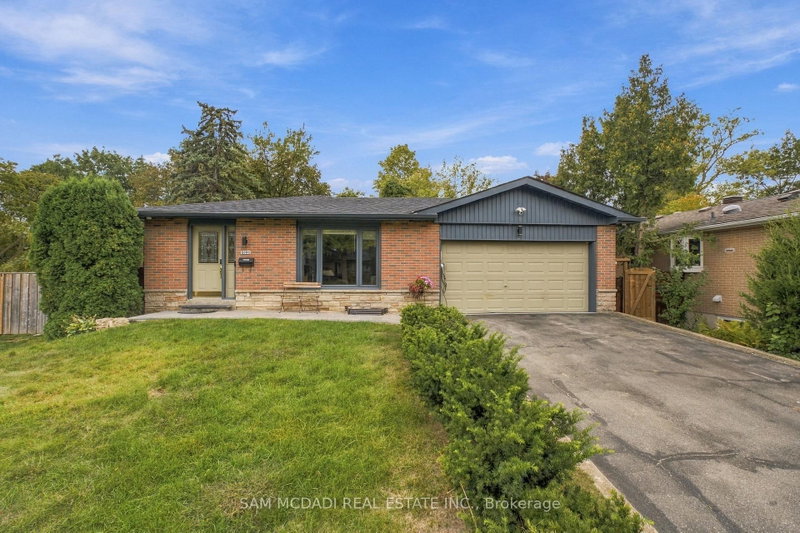
Spacious open concept bungalow in a fantastic west Mississauga community! Main floor hosts a modern kitchen opening up to a lovely living and dining room o/l the front yard! Separate side entrance for privacy to large basement "In Law Suite" including its own laundry/mini kitchen rec room with window & fireplace, 3 piece washroom & oversized bedroom. Close to all amenities, shopping, schools, Highways and Public Transit. This great home has it all and awaits you and your family's personal touch! Enjoy your visit.

WHAT'S YOUR HOME WORTH?

Click here to get an instant estimate and track its value over time.

  • Date Listed: Tuesday, September 08, 2026
  • Listing Brokerage: Re/Max Professionals Inc. - Disclaimer: The information contained in this listing has not been verified by Re/Max Professionals Inc. and should be verified by the buyer.
  • Virtual Tour: View Virtual Tour for 1360 Lewisham Drive
  • City: Mississauga

    More 3 bedrooms homes for sale in Mississauga

  • Neighbourhood: Clarkson
  • Major Intersection: Trustcott Dr/Utley Rd
  • Full Address: 1360 Lewisham Drive, Mississauga, L5J 3P9, ON, Canada
  • Living Room: hardwood floor, Fireplace, Large Window
  • Kitchen: hardwood floor, Open Concept, Combined W/Dining
  • Kitchen: Wood Floor, Combined W/Laundry, W/O To Garage
  • Amenities:
  • Taxes: $6,636.20 (2026)
Living15 x 10 ft150 sq ft
Dining12 x 9 ft108 sq ft
11 x 10 ft110 sq ft
2nd Br10 x 9 ft90 sq ft
3rd Br10 x 9 ft90 sq ft
Kitchen13 x 11 ft143 sq ft
4th Br16 x 11 ft176 sq ft
Rec23 x 12 ft276 sq ft
Kitchen11 x 8 ft88 sq ft

Similar homes for sale