By

Sign In
Sign In to view listing's details
×

813-6 Humberline Drive in Toronto has been leased

MLS #:
W13753822
Type:
Condo Apt, Apartment
Approx. SQFT:
800-899
1+1 1+1
1
PROPERTY HISTORY
List Date List Price Last Status Sold Date Sold Price Days On Market
0000-00-00 $00000 Lsd Dec 23, 2025 $2,200
0000-00-00 $00000 Ter N/A N/A N/A
0000-00-00 $00000 Lsd Jun 10, 2024 $2,300
0000-00-00 $00000 Lsd May 25, 2023 $2,300
0000-00-00 $00000 Lsd Mar 03, 2022 $2,200
0000-00-00 $00000 Exp N/A N/A N/A
0000-00-00 $00000 Ter N/A N/A N/A
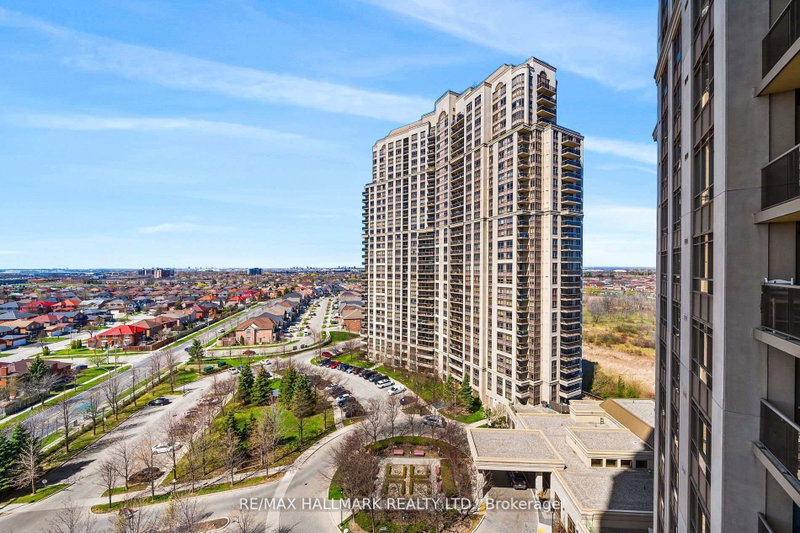
New Floors and no carpet in the unit, spacious 1 bedroom with a den. Unbeatable Location, Walking Distance To Humber College And Humber Trail. Minutes To Hwys 427/401/407/409, Woodbine Mall, Pearson Airport, Shopping, And More. Very Well Maintained Building With Great Amenities: Pool, Gym, Sauna, Party Room, Bbq Area, Security, Library, And Children's Playground. Prefer Small Family Or Single Person. *****Pictures show carpet and old Floors. New laminate in the condo, no carpet*****

WHAT'S YOUR HOME WORTH?

Click here to get an instant estimate and track its value over time.

  • Date Listed: Tuesday, September 08, 2026
  • Listing Brokerage: Right At Home Realty - Disclaimer: The information contained in this listing has not been verified by Right At Home Realty and should be verified by the buyer.

  • City: Toronto

    More 1 bedroom condos for lease in Toronto

  • Neighbourhood: West Humber-Clairville
  • Major Intersection: 427/ Finch Rd
  • Full Address: 813-6 Humberline Drive, Toronto, M9W 6X8, Canada, ON, Canada
  • Living Room: Laminate, Combined W/Dining
  • Kitchen: Tile Floor
  • Amenities:Exercise Room,Concierge,Indoor Pool,Media Room,Party/Meeting Room
  • Taxes: $0.00 (null)
Living15 x 13 ft195 sq ft
Dining8 x 9 ft72 sq ft
Kitchen7 x 7 ft49 sq ft
Br12 x 11 ft132 sq ft
Solarium11 x 6 ft66 sq ft

Similar condos for lease