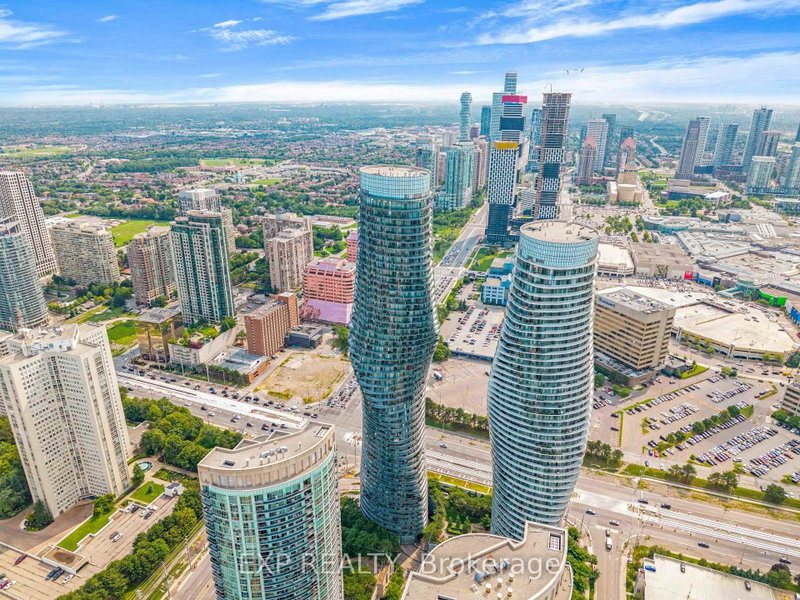
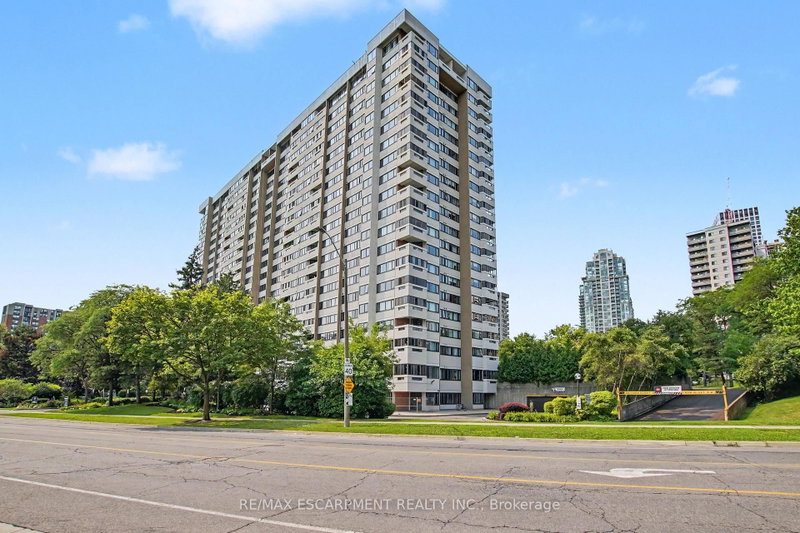
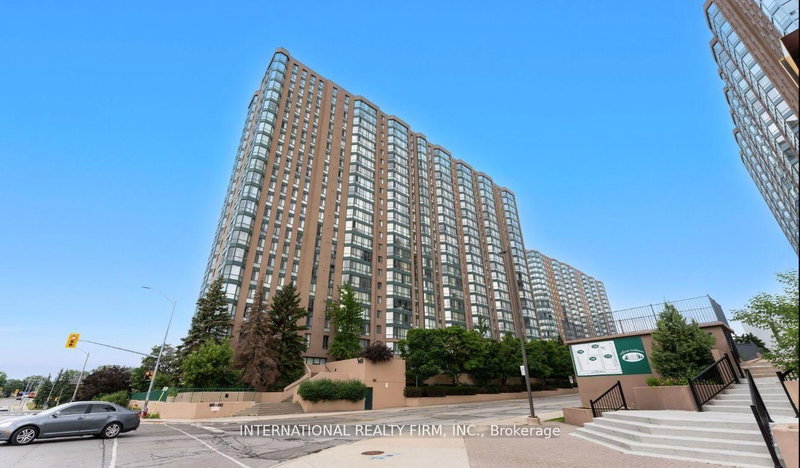
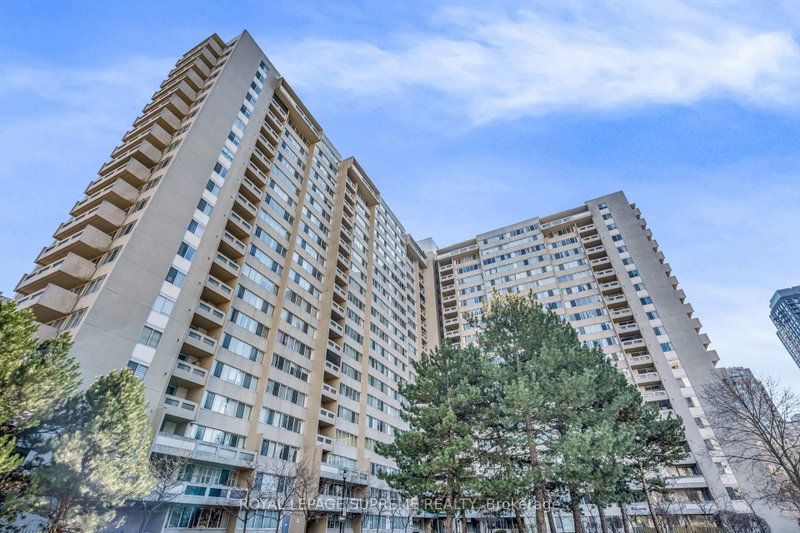
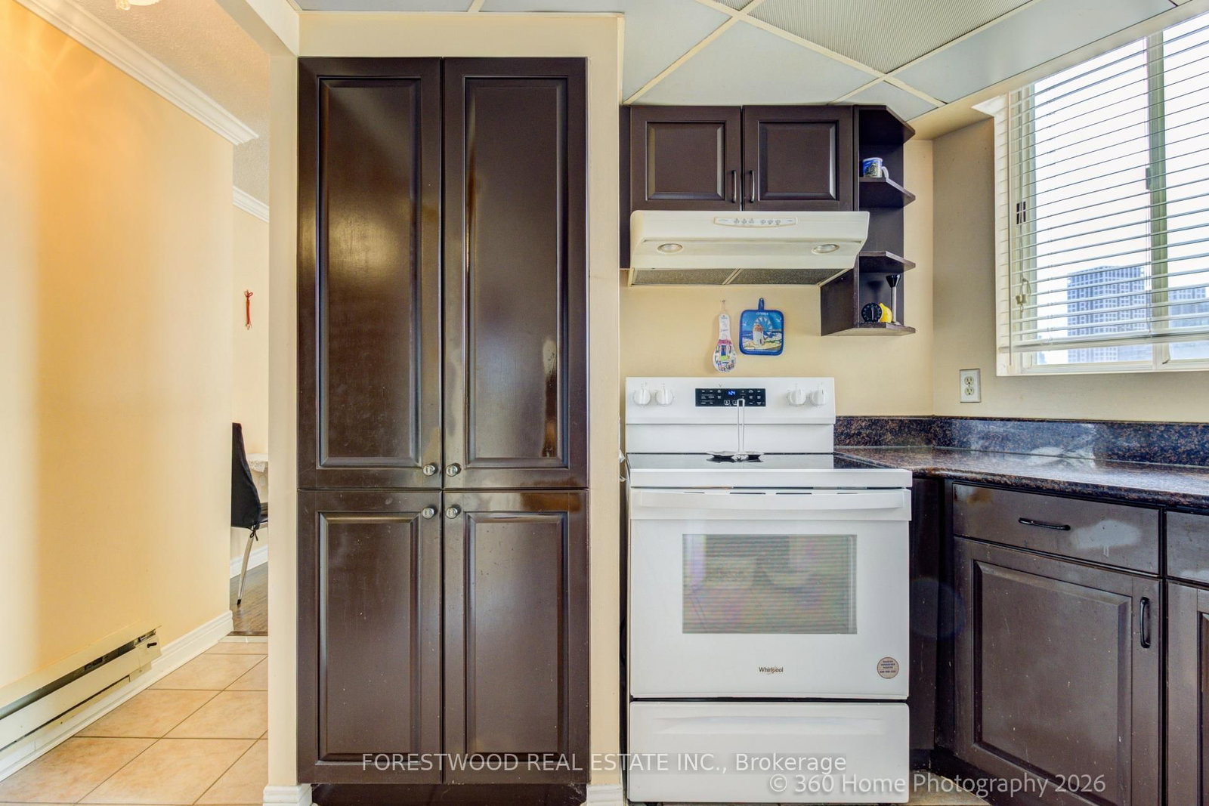
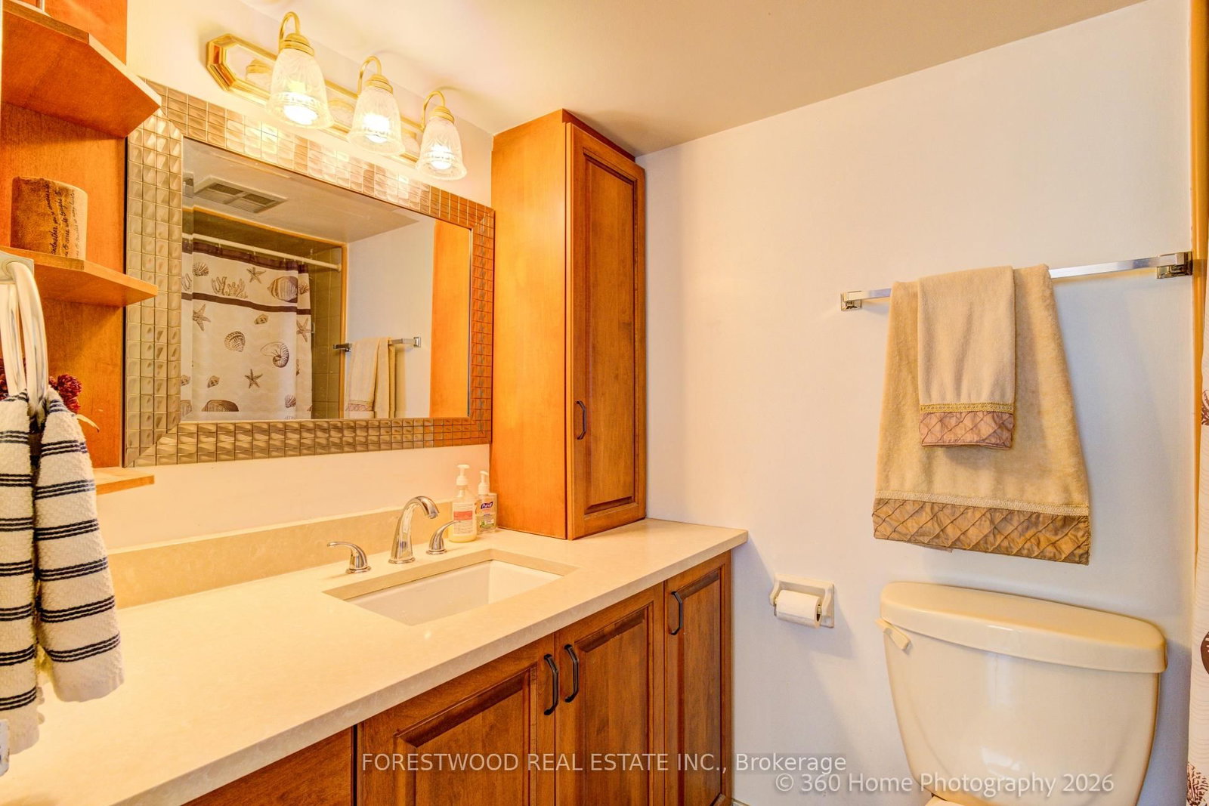
Priced To Sell. Spacious 2 + 1 (over 1300 Square Feet-See Floor Plans) Stunning West Skyline Views and Lots of Natural Light Throughout. Seperate Den - Office - Ideal for Working at Home of Flexible Living. Oversized Laundry Room with Lots of Storage - Large Kitchen. Primary Bedroom with 2 PC Ensuite. Ideally Located - Just Steps From Square Shopping Centre and Celebration Square with Convenient Access to Transit, Future LRT, Parks, Schools and Community and Recreational Centres. Walking Distance to Metro. Well Maintained Building - 24 Hour Concierge Service, Indoor Pool, Fully Equipped Gym, Sauna, Party Room, Visitor Parking. Parking Underground (1) and Storage Locker (1)...NO PETS ALLOWED.
Listing Brokerage: Forestwood Real Estate Inc. - Disclaimer: The information contained in this listing has not been verified by Forestwood Real Estate Inc. and should be verified by the buyer.
Schedule a private showing of this property with an experienced member of our team.
Mississauga Valleys GUIDE
Want to know more about Mississauga Valleys?
Check out our Neighbourhood Guide and learn more about the schools, parks and people in this neighbourhood.




 Share
Share






 2
2 2
2 1
1