By

Sign In
Sign In to view listing's details
×

Lower Level-35 Summitcrest Drive in Toronto has been leased

MLS #:
W13752404
Type:
Detached, 1 1/2 Storey
Approx. SQFT:
1100-1500
Basement:
Finished, Sep Entrance
2 2
45.06 x 130.5 ft lot
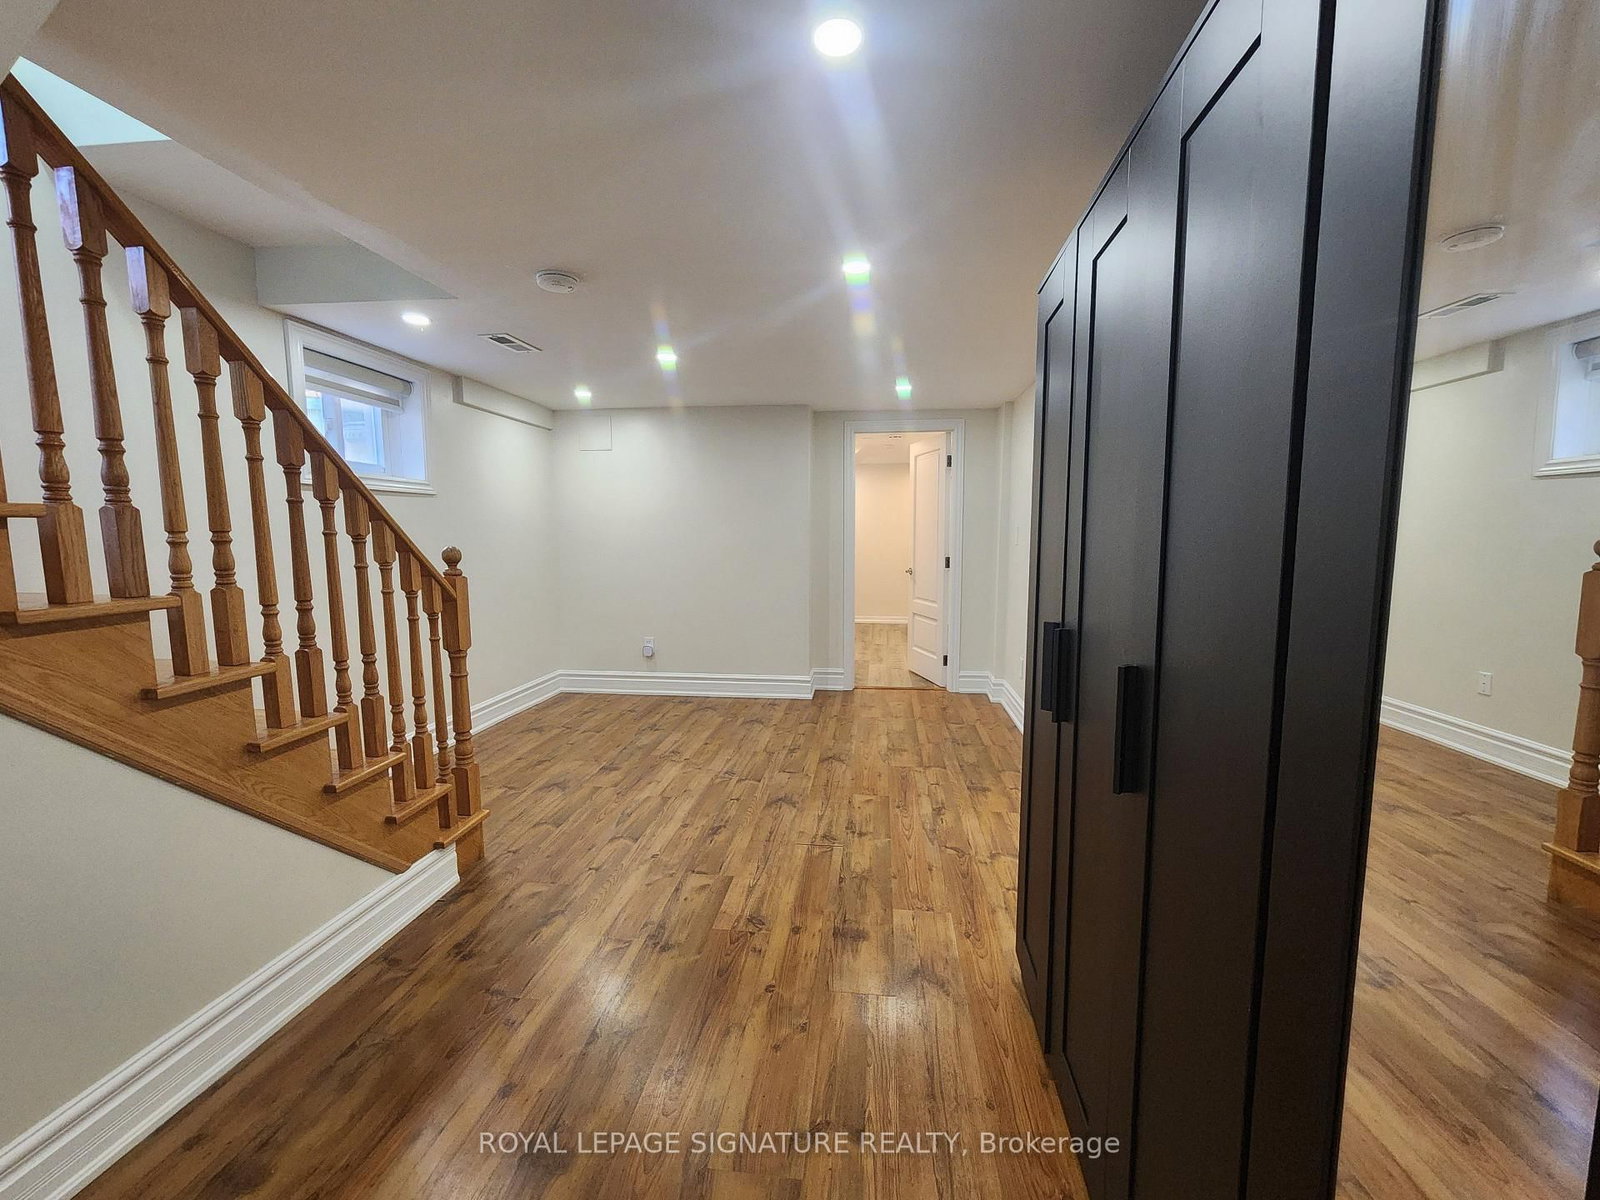
Renovated Lower Level Apartment In Prime Etobicoke Location! Providing 2 Large Bedrooms, 1 Parking, & About 1,300 Sq Ft Of Living Space! Newer Kitchen With Granite Counters, Backsplash & Stainless Steel Appliances, Spacious Living Area , Pot Lights Throughout, High Ceilings, & Lots Of Windows Which Provides Tons Of Natural Light! Large Primary ! Split Plan Layout Provides Absolute Privacy! Private Entrance & Private Laundry! Pantry + Media Desk Area Suitable For Office Work From Home.No Pets.No Smoke.Tenant to pay Hydro, water and Gas bills on people bases.

WHAT'S YOUR HOME WORTH?

Click here to get an instant estimate and track its value over time.

  • Date Listed: Tuesday, September 08, 2026
  • Listing Brokerage: Royal Lepage Signature Realty - Disclaimer: The information contained in this listing has not been verified by Royal Lepage Signature Realty and should be verified by the buyer.

  • City: Toronto

    More 2 bedrooms homes for lease in Toronto

  • Neighbourhood: Willowridge-Martingrove-Richview
  • Major Intersection: Eglinton/Royal York
  • Full Address: Lower Level-35 Summitcrest Drive, Toronto, M9P 1H1, Canada, ON, Canada
  • Living Room: Laminate, Combined W/Dining, Above Grade Window
  • Kitchen: Laminate, Combined W/Dining, Above Grade Window
  • Family Room: Laminate, Closet Organizers, Above Grade Window
  • Amenities:
  • Taxes: $0.00 (null)
Dining14 x 13 ft182 sq ft
Living14 x 11 ft154 sq ft
Kitchen14 x 11 ft154 sq ft
Family17 x 11 ft187 sq ft
Br11 x 12 ft132 sq ft
2nd Br13 x 42 ft546 sq ft
Foyer14 x 5 ft70 sq ft

Similar homes for lease