By

Sign In
Sign In to view listing's details
×

1508-1100 Sheppard Avenue W in Toronto has been leased

MLS #:
W13752066
Type:
Condo Apt, Apartment
Approx. SQFT:
600-699
2 2
1
PROPERTY HISTORY
List Date List Price Last Status Sold Date Sold Price Days On Market
0000-00-00 $00000 Ter N/A N/A N/A
0000-00-00 $00000 Lsd Nov 27, 2025 $2,750
0000-00-00 $00000 Ter N/A N/A N/A
0000-00-00 $00000 Lsd Jan 16, 2025 $2,850
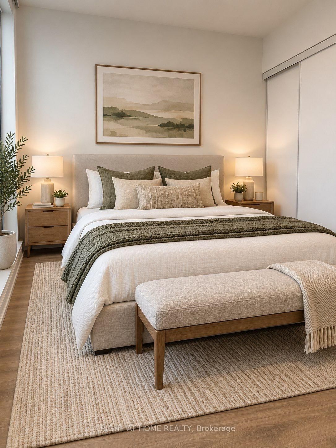
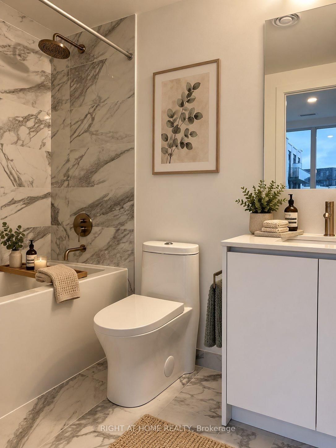
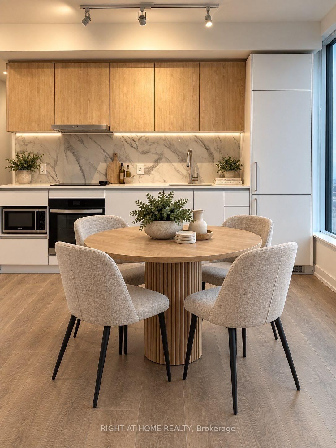
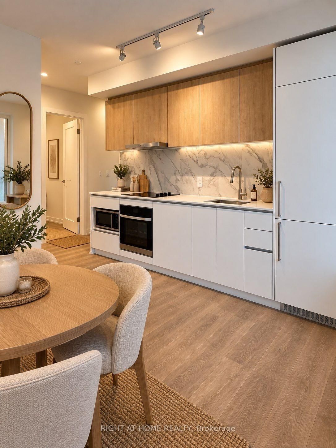
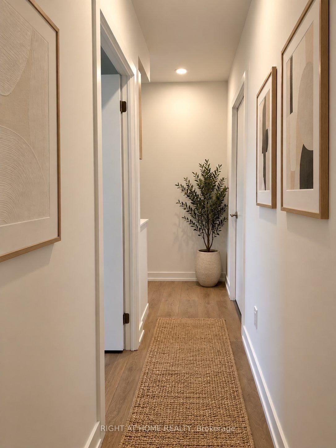
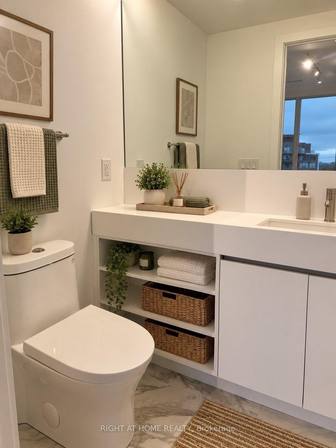
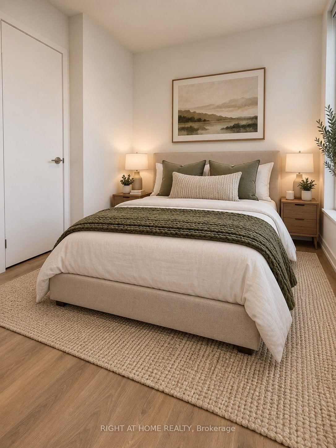
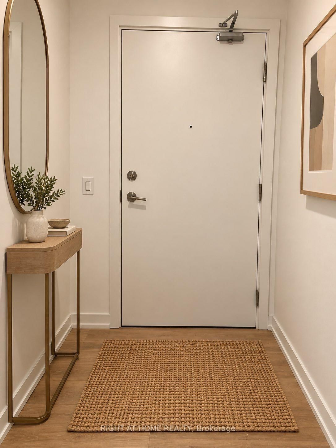
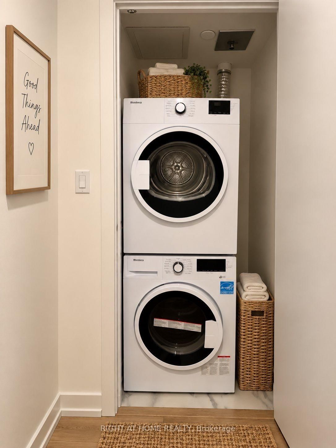
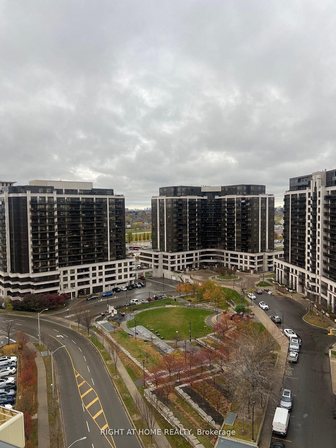
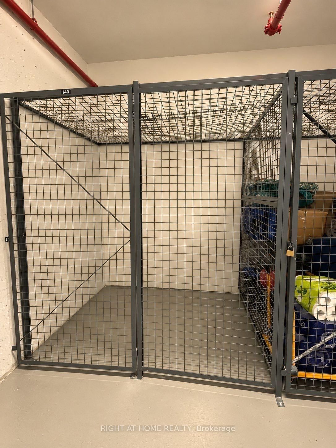
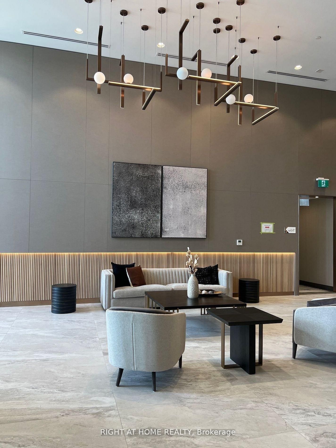
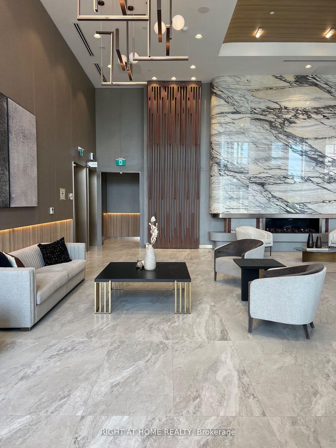
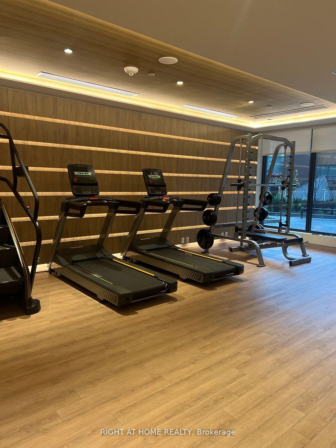
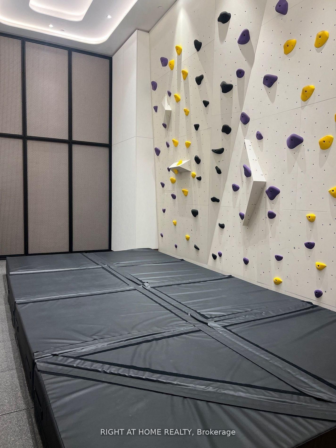
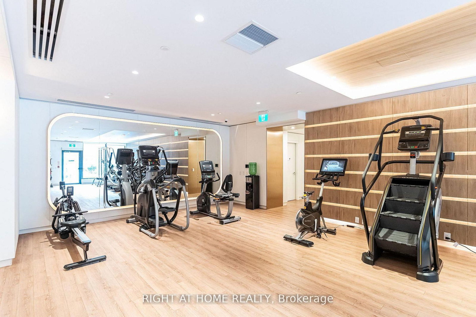
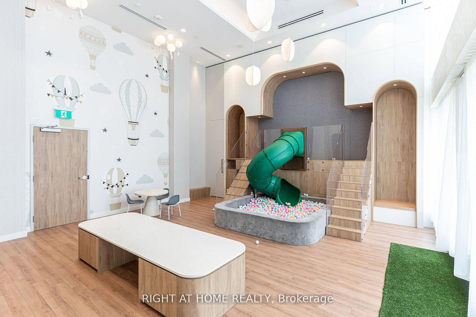
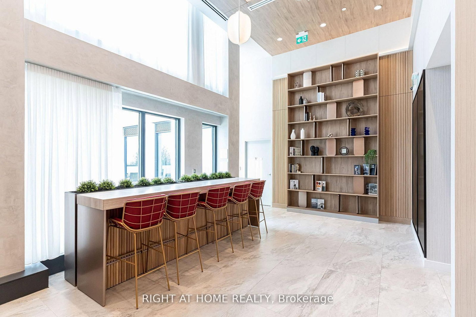
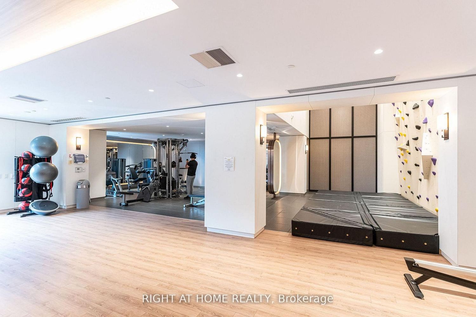
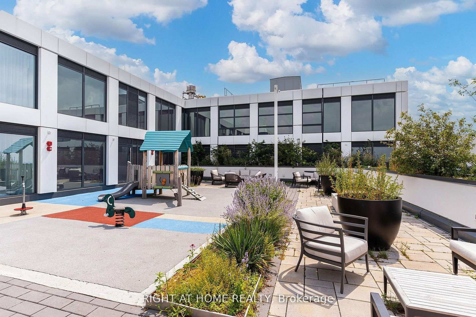
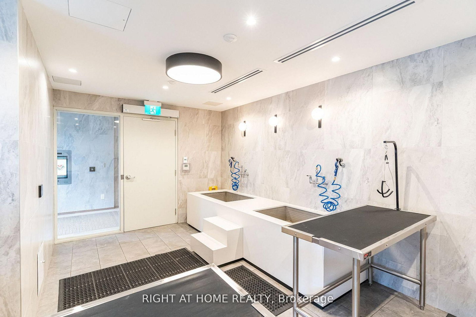
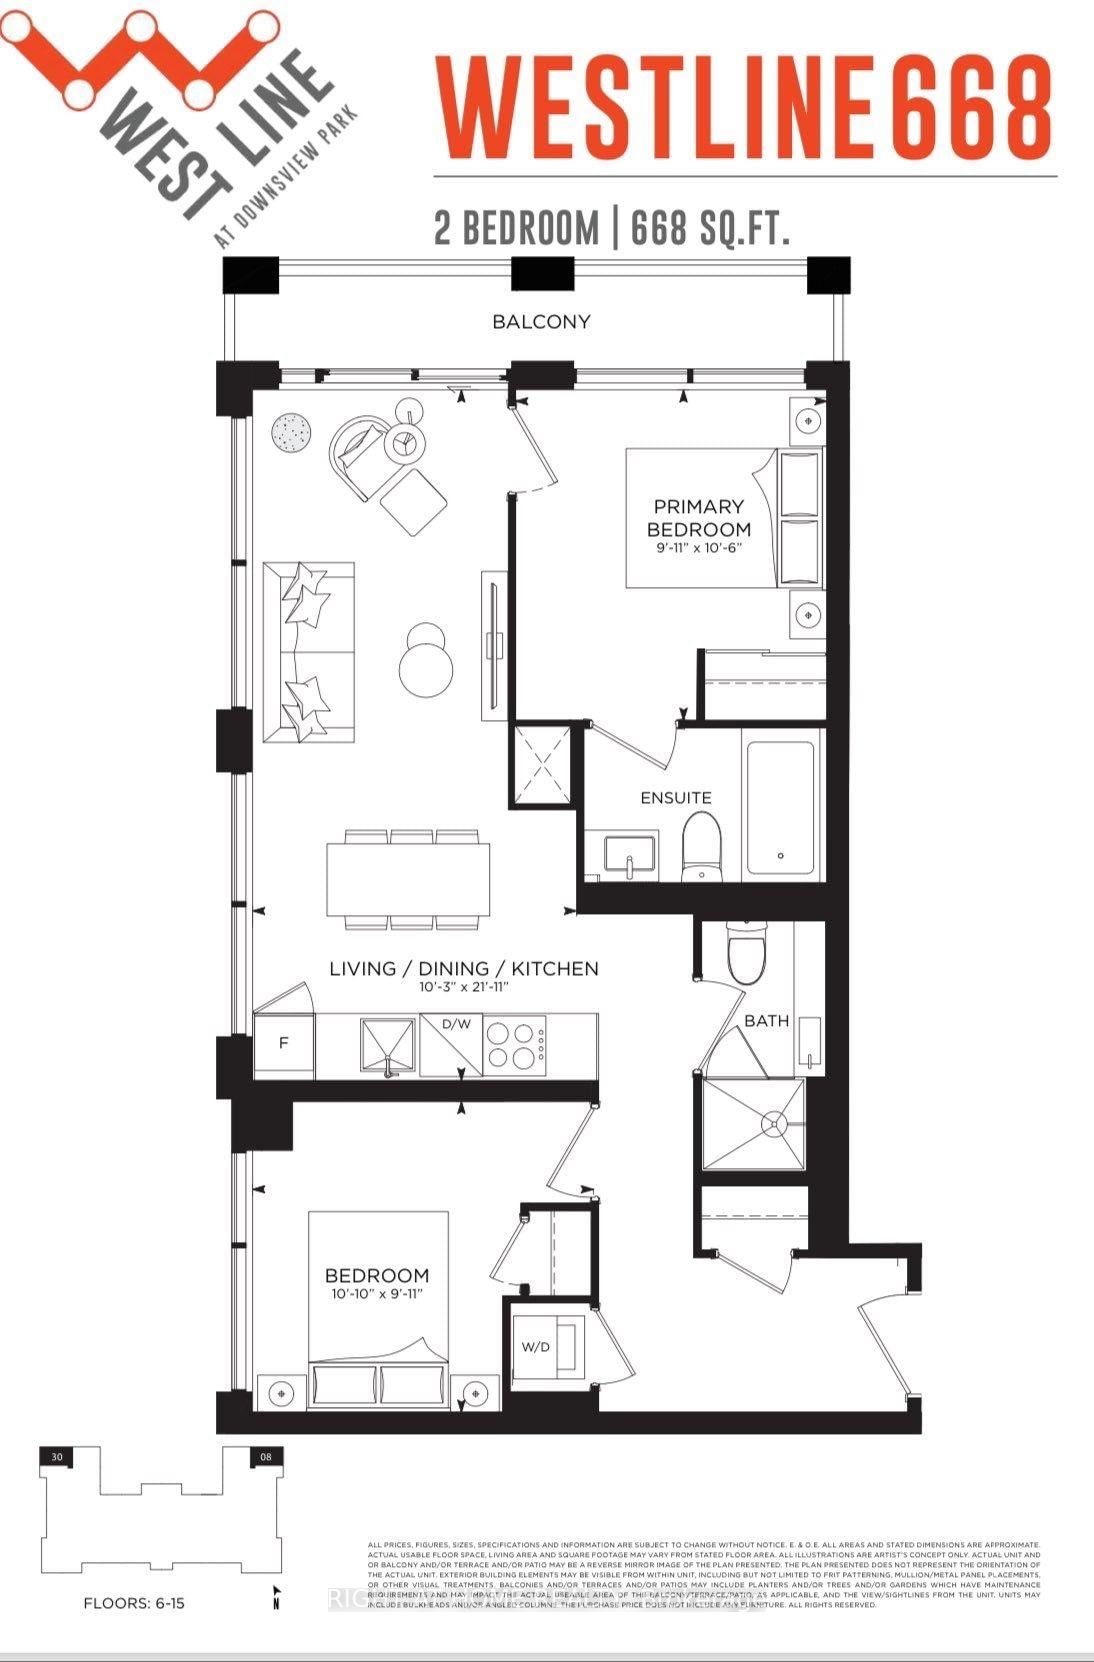
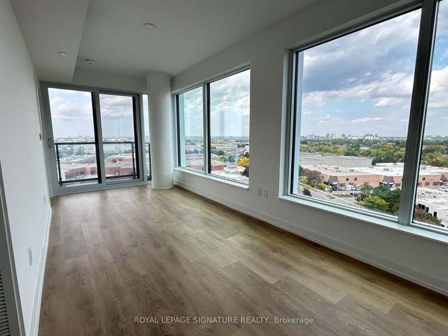
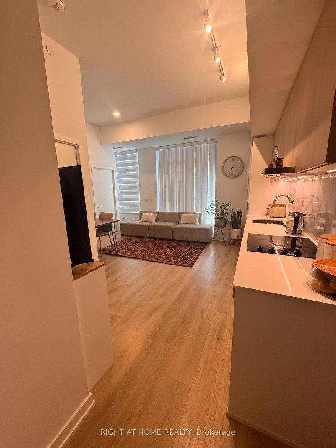
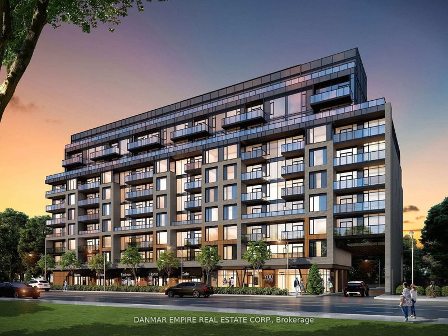
Welcome to this beautiful 2 bedroom, 2 bath split modern layout. This unit boasts floor-to-ceiling windows with expansive city views, carpet-free laminate floors, a premium built-in kitchen, parking, and a locker. Enjoy top-tier building luxuries featuring a rooftop entertainment lounge with BBQs, a state-of-the-art gym, a social lounge, a kids' playroom, and a dedicated pet spa. Features 24/7 concierge security. A commuter's dream location just minutes to the subway, GO station, and Highway 401, while keeping you close to York University, Downsview Park, and prime shopping at Yorkdale.

WHAT'S YOUR HOME WORTH?

Click here to get an instant estimate and track its value over time.

  • Date Listed: Tuesday, September 08, 2026
  • Listing Brokerage: Right At Home Realty - Disclaimer: The information contained in this listing has not been verified by Right At Home Realty and should be verified by the buyer.

  • City: Toronto

    More 2 bedrooms condos for lease in Toronto

  • Neighbourhood: York University Heights
  • Major Intersection: Sheppard Ave & Dufferin St
  • Full Address: 1508-1100 Sheppard Avenue W, Toronto, M3J 0H1, ON, Canada
  • Living Room: Combined W/Dining, W/O To Balcony, Laminate
  • Kitchen: B/I Appliances, Quartz Counter, Laminate
  • Amenities:Concierge,Exercise Room,Party/Meeting Room,Visitor Parking
  • Taxes: $0.00 (null)
Living22 x 10 ft220 sq ft
Kitchen10 x 7 ft70 sq ft
Primary10 x 10 ft100 sq ft
2nd Br10 x 9 ft90 sq ft
Dining22 x 10 ft220 sq ft

Similar condos for lease