By

Sign In
Sign In to view listing's details
×

1566 Venetia Drive in Oakville has been sold

MLS #:
W13746902
Type:
Detached, Bungalow
Approx. SQFT:
1500-2000
Basement:
Other
3 3
2 75 x 152 ft lot
PROPERTY HISTORY
List Date List Price Last Status Sold Date Sold Price Days On Market
0000-00-00 $00000 Ter N/A N/A N/A
0000-00-00 $00000 Sld Mar 07, 2019 $1,200,000
0000-00-00 $00000 Ter N/A N/A N/A
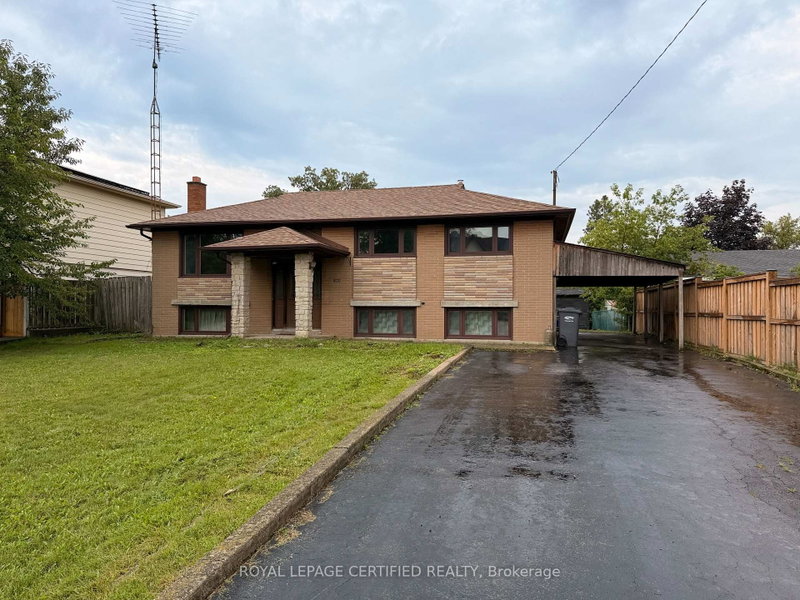
Nestled on a quiet, private street surrounded by mature trees and multi-million dollar custom homes lies this 75X152 Lot with a sprawling bungalow with over 2900 SQ FT of livable space ready for your personal touch.

WHAT'S YOUR HOME WORTH?

Click here to get an instant estimate and track its value over time.

  • Date Listed: Friday, September 04, 2026
  • Listing Brokerage: Re/Max Excel Titan - Disclaimer: The information contained in this listing has not been verified by Re/Max Excel Titan and should be verified by the buyer.
  • City: Oakville

    More 3 bedrooms homes for sale in Oakville

  • Neighbourhood: Southwest
  • Major Intersection: Lakeshore / Third Line
  • Full Address: 1566 Venetia Drive, Oakville, L6L 1K7, Canada, ON, Canada
  • Living Room:
  • Kitchen:
  • Amenities:
  • Taxes: $7,507.00 (2025)
Living16 x 12 ft192 sq ft
Dining11 x 10 ft110 sq ft
Kitchen17 x 14 ft238 sq ft
Primary14 x 11 ft154 sq ft
2nd Br14 x 9 ft126 sq ft
3rd Br10 x 10 ft100 sq ft
Rec23 x 13 ft299 sq ft
Games20 x 13 ft260 sq ft
Den13 x 8 ft104 sq ft
Laundry12 x 7 ft84 sq ft
Utility20 x 7 ft140 sq ft

Similar homes for sale