List Date
List Price
Last Status
Sold Date
Sold Price
Days On Market
0000-00-00
$00000
Ter
N/A
N/A N/A
0000-00-00
$00000
Lsd
Apr 23, 2017
$2,300
0000-00-00
$00000
Lsd
Jul 28, 2016
$2,200
0000-00-00
$00000
Sld
May 16, 2016
$880,000
0000-00-00
$00000
Sld
Jun 15, 2005
$289,000
0000-00-00
$00000
Sld
Jun 15, 2004
$263,000
0000-00-00
$00000
Ter
N/A
N/A N/A
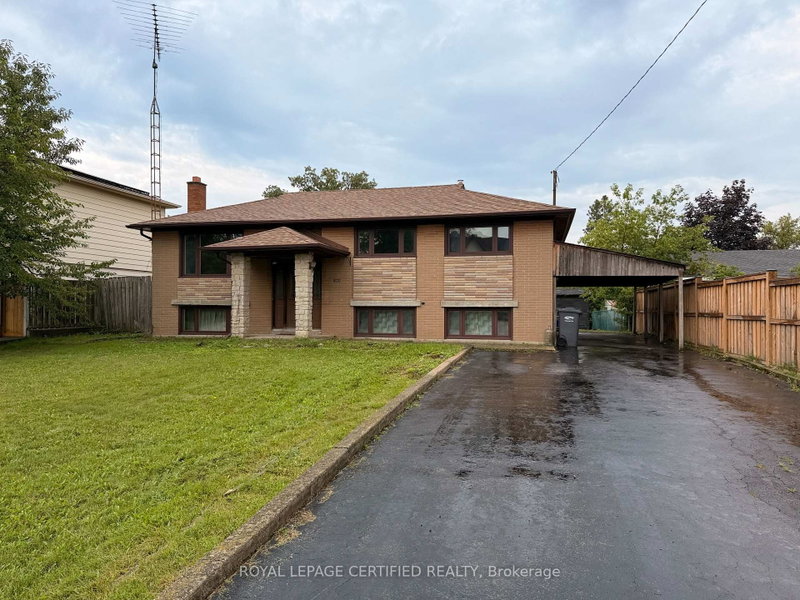
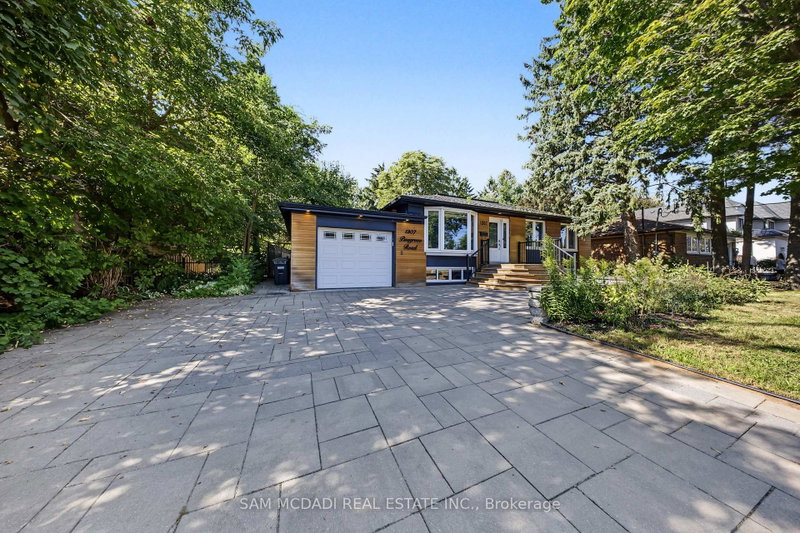
Spectacularly updated bungalow showcasing quality materials and exceptional craftsmanship throughout, situated on a premium 64.98 ft x 125.94 ft lot. This home is beautifully upgraded with hardwood flooring, a gorgeous custom kitchen featuring a large skylight, granite countertops, a breakfast island, crown moulding, and pot lights. Enjoy a spa-like 5-piece bathroom designed for comfort and style. The lower level offers separate access, a spacious open-concept family room, a second modern kitchen, and a 3-piece bathroom-ideal for extended family or potential income. Step outside to an amazing backyard complete with two garden sheds, perfect for storage and outdoor enjoyment.
Date Listed: Wednesday, August 05, 2026 Listing Brokerage: Re/Max Realtron Realty Inc. - Disclaimer: The information contained in this listing has not been verified by Re/Max Realtron Realty Inc. and should be verified by the buyer. City: Oakville
More 3 bedrooms homes for sale in Oakville
Neighbourhood: West Major Intersection: Third Line And Bridge Road Full Address: 1458 Bridge Road, Oakville, L6L 2E1, Canada, ON, Canada Living Room: hardwood floor, Pot Lights, Large Window Kitchen: Porcelain Floor, Skylight, Granite Counter Family Room: hardwood floor, Pot Lights, Open Concept Amenities: Taxes: $5,926.00 (2025)
Living 22 x 11 ft 242 sq ft
Dining 22 x 11 ft 242 sq ft
Kitchen 13 x 9 ft 117 sq ft
Primary 13 x 10 ft 130 sq ft
Br 12 x 10 ft 120 sq ft
Br 10 x 10 ft 100 sq ft
Family 27 x 18 ft 486 sq ft
Br 22 x 10 ft 220 sq ft
Recently sold comparables in West
Sold 130 days ago.
532 Sandmere Place
West, Oakville #W13212642
Sold 154 days ago.
487 Wellington Crescent
West, Oakville #W12839940
Sold 92 days ago.
4500 Rogers Road
Shoreacres, Burlington #W13521292
Sold 72 days ago.
392 Henderson Road
Shoreacres, Burlington #W13605990
Sold 75 days ago.
3384 Manfred Drive
Roseland, Burlington #W13565990
3+2 BED2 BATH
$1,145,000
Sold 147 days ago.
1467 Dewbourne Crescent
Palmer, Burlington #W13096704
Sold 126 days ago.
652 Hillcrest Drive
Brant, Burlington #W13166256
3+1 BED3 BATH
$1,100,000
Sold 85 days ago.
362 Pepper Drive
Brant, Burlington #W13447320
Sold 122 days ago.
1195 Stanley Drive
Mountainside, Burlington #W13137472
3+2 BED2 BATH
$1,010,000
Sold 151 days ago.
3232 Crosstree Court
Erin Mills, Mississauga #W13034162
3+1 BED3 BATH
$1,025,000
Listed 15 days ago.
465 Fourth Line
West, Oakville #W13823584
Estimate (Sep 24) $1,018,070
Listed 28 days ago.
557 Trafford Crescent
West, Oakville #W13771758
Estimate (Sep 11) $1,113,184
Listed 21 days ago.
243 Jennings Crescent
Bronte, Oakville #W13803122
Estimate (Sep 18) $1,061,807
Listed 31 days ago.
1398 Wren Avenue
West, Oakville #W13757880
3+1 BED2 BATH
$1,099,000
Estimate (Sep 09) $1,132,900
Listed 27 days ago.
1207 Pinegrove Road
West, Oakville #W13777342
3+1 BED3 BATH
$1,149,000
Estimate (Sep 13) $1,111,337
Listed 7 days ago.
506 Trudale Court
West, Oakville #W13857548
3+1 BED2 BATH
$1,168,000
Estimate (Oct 02) $1,155,692
Listed 1 day ago.
2086 Bridge Road
West, Oakville #W13878606
3+1 BED2 BATH
$1,179,000
Estimate (Oct 08) $1,122,913
Listed 9 days ago.
1135 Bridge Road
West, Oakville #W13843902
3+1 BED1 BATH
$1,199,000
Estimate (Sep 30) $1,159,519
Listed 15 days ago.
2066 Rebecca Street
Bronte, Oakville #W13825870
3+2 BED2 BATH
$1,200,000
Estimate (Sep 24) $1,226,508
Listed 2 days ago.
2231 Urwin Crescent
West, Oakville #W13874220
Estimate (Oct 07) $1,203,166


 Share


 3+1
 3+1
 64.98 x 125.94 ft lot