Local real estate rules require that you sign in to view sold property information.
| List Date | List Price | Last Status | Sold Date | Sold Price | Days On Market |
|---|---|---|---|---|---|
| 0000-00-00 | $00000 | Ter | N/A | N/A | N/A |
| 0000-00-00 | $00000 | Lsd | Jan 20, 2023 | $3,300 | |
| 0000-00-00 | $00000 | Lsd | Apr 15, 2022 | $3,200 | |
| 0000-00-00 | $00000 | Lsd | May 04, 2020 | $2,900 | |
| 0000-00-00 | $00000 | Lsd | May 13, 2019 | $2,650 | |
| 0000-00-00 | $00000 | Exp | N/A | N/A | N/A |
| 0000-00-00 | $00000 | Sld | May 11, 2018 | $1,600,000 |
Listed by Re/Max Real Estate Centre Inc..
1366 Aldo Drive is a Detached, Sidesplit 4 and is currently for Lease @ $3,500. Taxes in null were $0.00.
More homes for lease under 3.5k in Mississauga
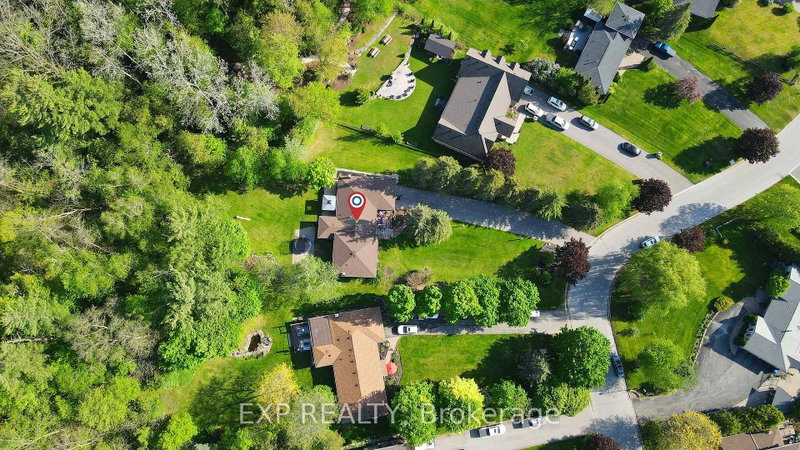
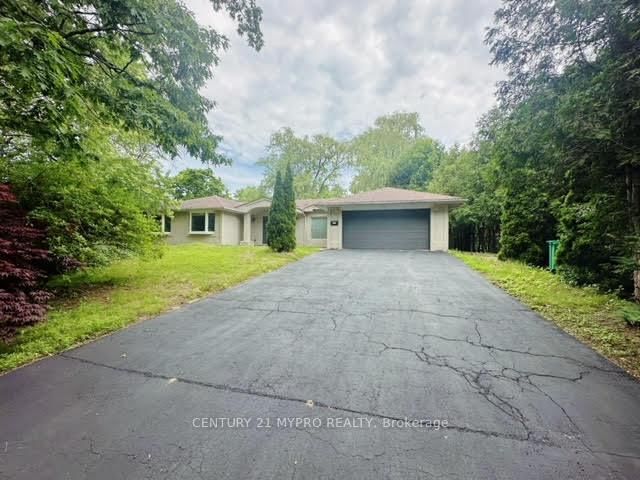
Great Opportunity To Lease A Traditional Lorne Park 4 Level Side Split On A Gorgeous 93x168 Ft Lot. The Sidesplit 4 on 1366 Aldo Drive has 3 bedrooms, 2 bathrooms, and is located on a 168.66 x 93 ft lot in the community of Lorne Park . Its its At The End Of A Private Cul De Sac in A Very Mature And Serene Community. The Home Is In Its Original State And Includes A Large Greenhouse Sunroom, Wood Burning Fireplace, Family Size Kitchen/L Family Room. Close To Great Schools.
The address 1366 Aldo Drive was listed for lease (MLS# W13745218) on Friday, September 04, 2026.




 Share
Share


 3
3 3
3 2
2 93 x 168.66 ft lot