Local real estate rules require that you sign in to view sold property information.
| List Date | List Price | Last Status | Sold Date | Sold Price | Days On Market |
|---|---|---|---|---|---|
| 0000-00-00 | $00000 | New | N/A | N/A | N/A |
| 0000-00-00 | $00000 | New | N/A | N/A | N/A |
| 0000-00-00 | $00000 | Ter | N/A | N/A | N/A |
| 0000-00-00 | $00000 | Ter | N/A | N/A | N/A |
| 0000-00-00 | $00000 | Ter | N/A | N/A | N/A |
| 0000-00-00 | $00000 | Sld | Jan 08, 2021 | $1,051,500 |
Listed by The Agency.
14 Wareside Road is a Detached, Bungalow-Raised and is currently for Sale @ $1,362,000. Taxes in 2025 were $5,403.00.
More homes for sale under 1.4M in Toronto
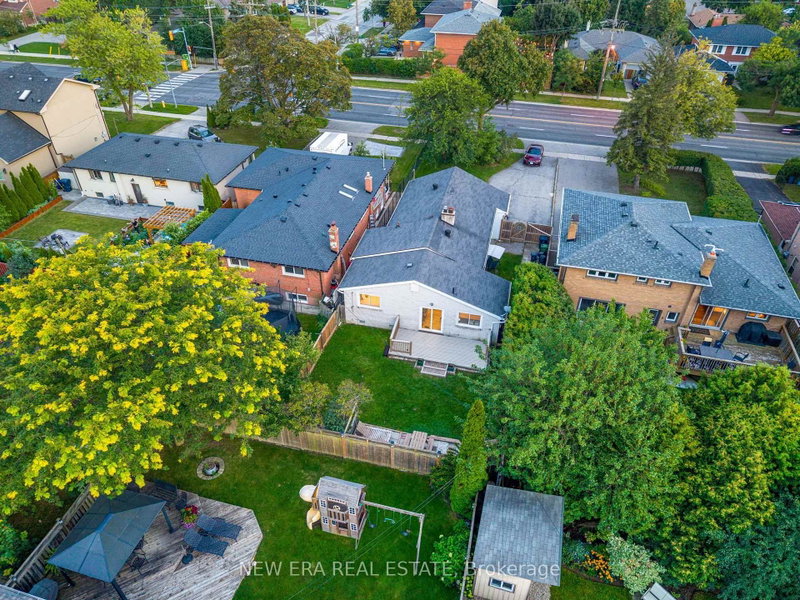
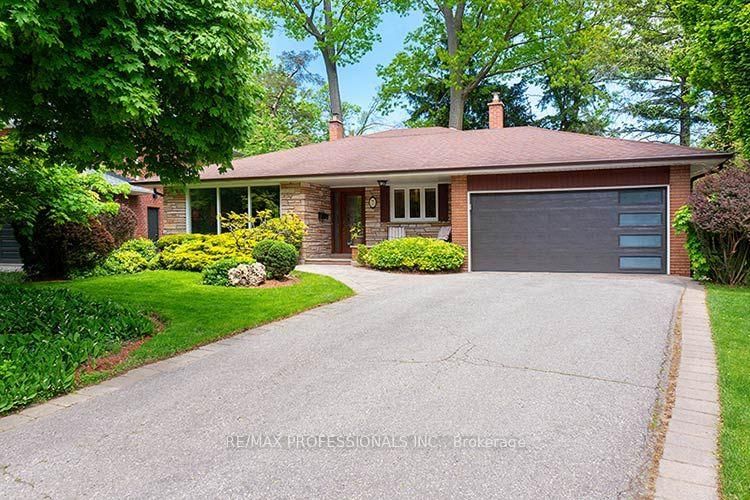
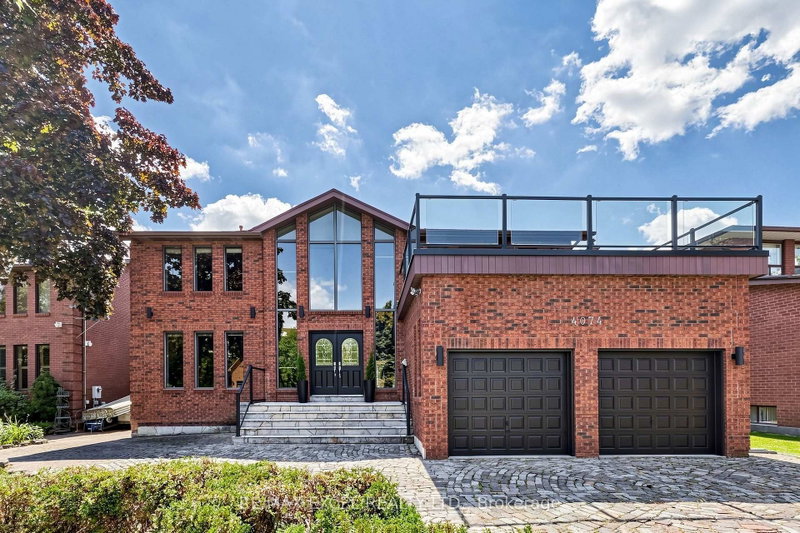
Don't Miss This Exceptional Income Property! Bright and spacious, this impressive 4-bedroom home features a fully finished 2-bedroom basement apartment with a separate entrance-perfect for additional rental income or extended family. The Bungalow-Raised on 14 Wareside Road has 4 bedrooms, 2 bathrooms, and is located on a 112.22 x 50.19 ft lot in the community of Etobicoke West Mall . Ideally located in one of Etobicoke's most sought-after neighbourhoods, the property also offers a custom-built oversized garage with a loft and walkout to the backyard, beautifully landscaped stone grounds, and an inviting inground pool. A bright main entrance with a skylight adds to the home's warm and welcoming appeal.
The address 14 Wareside Road was listed for sale (MLS# W13730182) on Tuesday, September 01, 2026.




 Share
Share


 4+2
4+2 4+2
4+2 1
1 50.19 x 112.22 ft lot