By

CALL
TOUR PROPERTY
×

807 Indian Road in Mississauga for sale

Asking price
$2,699,850
Estimate (Aug 31)
$2,516,990
MLS #:
W13728906
Type:
Detached, 2-Storey
Approx. SQFT:
3000-3500
Basement:
Finished
4 4
2 64 x 244.36 ft lot
PROPERTY HISTORY
SIGN IN REQUIRED
List Date List Price Last Status Sold Date Sold Price Days On Market
0000-00-00 $00000 Ter N/A N/A N/A
0000-00-00 $00000 Exp N/A N/A N/A
0000-00-00 $00000 Ter N/A N/A N/A
0000-00-00 $00000 Sld Feb 18, 2018 $1,750,000
0000-00-00 $00000 Ter N/A N/A N/A
0000-00-00 $00000 Sld Jun 04, 2013 $1,185,000
0000-00-00 $00000 Ter N/A N/A N/A
0000-00-00 $00000 Exp N/A N/A N/A
0000-00-00 $00000 Sld Oct 15, 2004 $795,000

Listed by Re/Max Realty Enterprises Inc..

807 Indian Road is a Detached, 2-Storey and is currently for Sale @ $2,699,850. Taxes in 2026 were $16,003.02.

More homes for sale under 2.7M in Mississauga

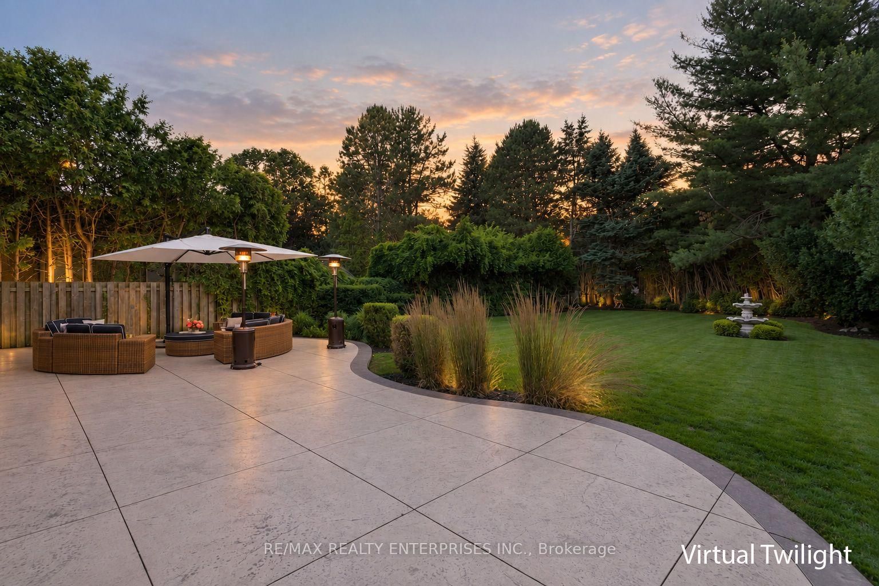
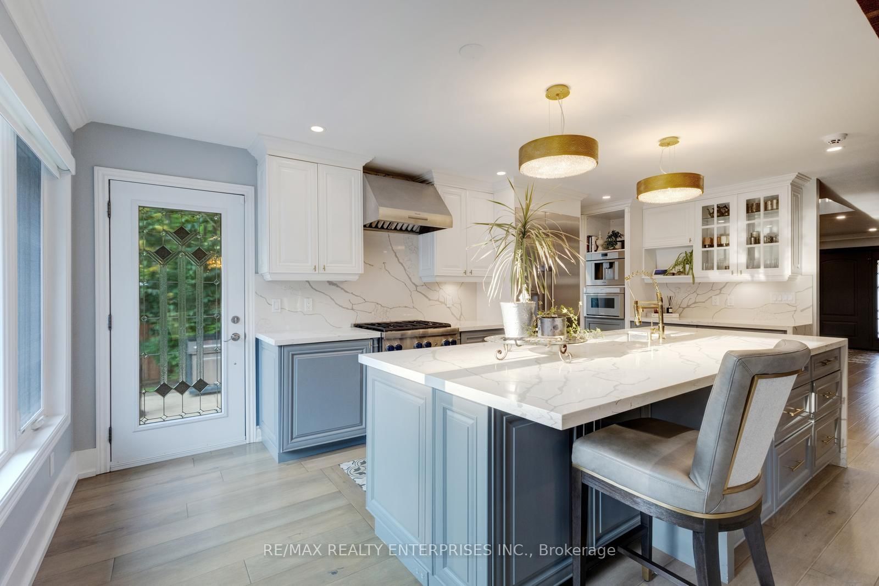
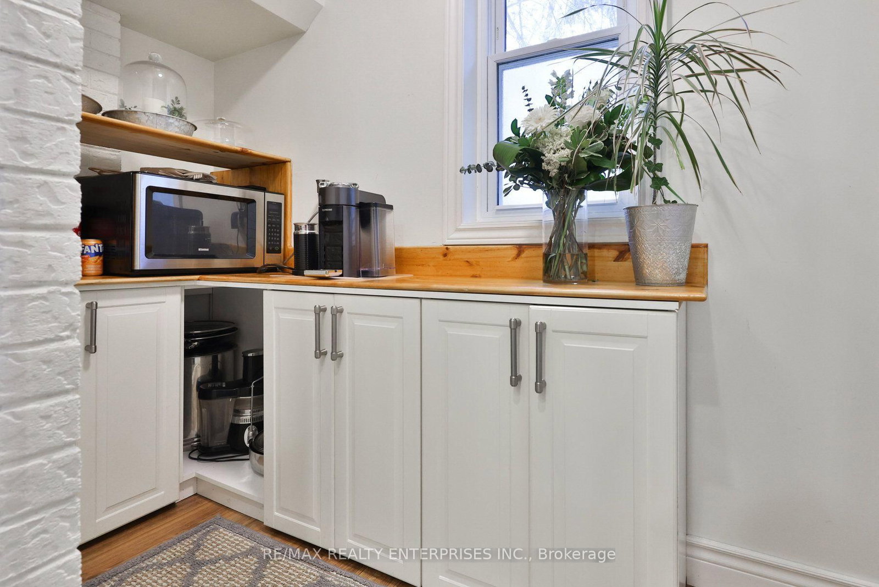
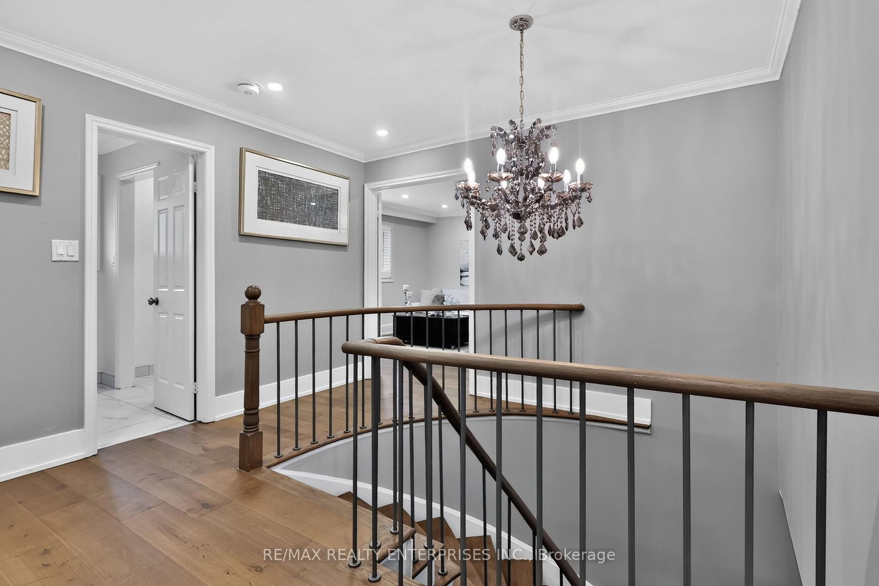
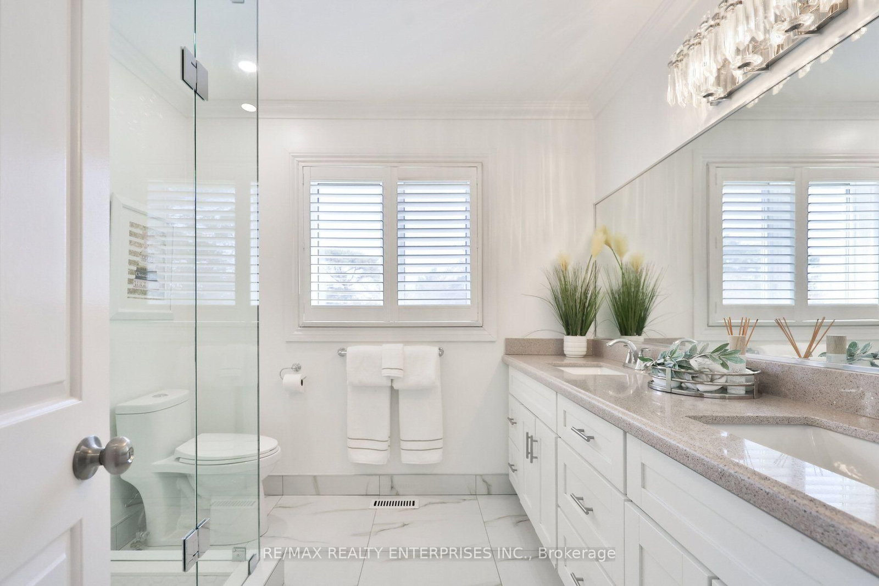
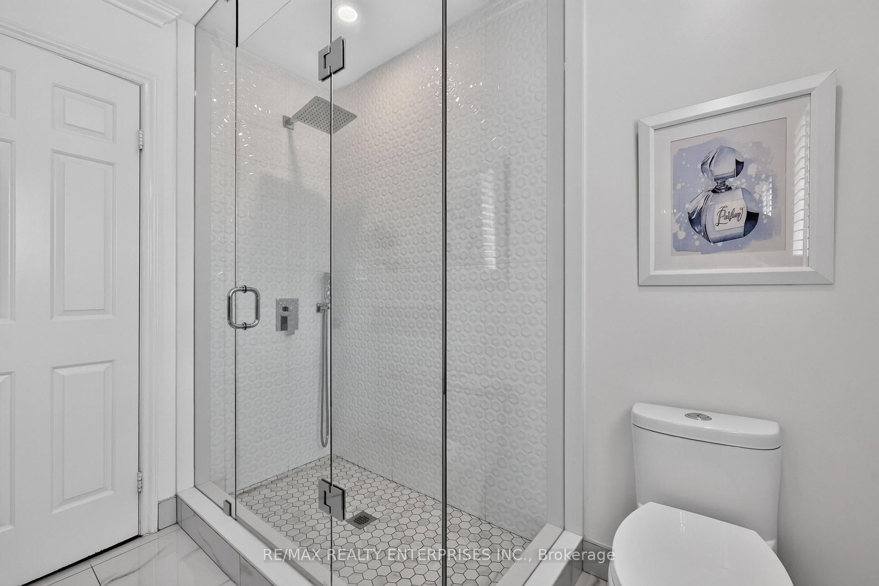
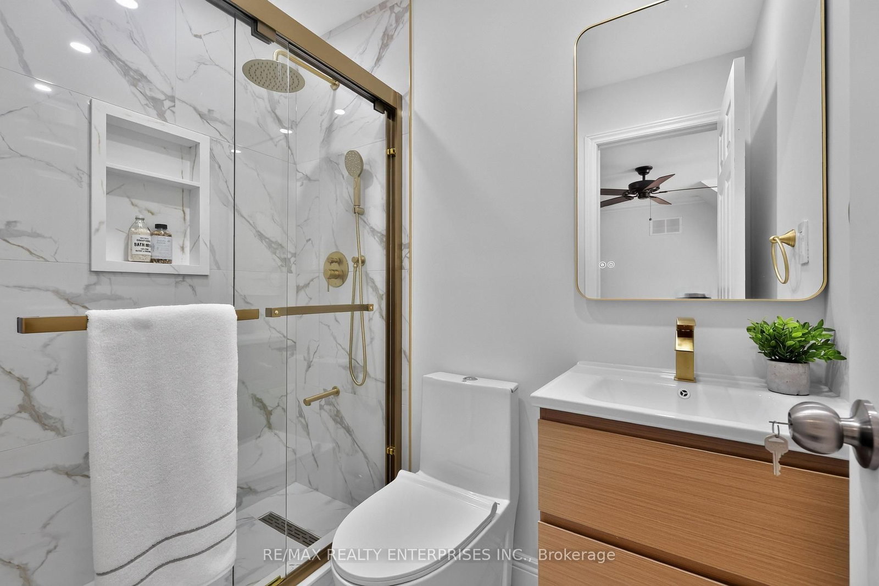
Privately Set Behind A Grand Hydraulic Iron Gate On An Exceptional 64 X 244 Ft Estate-Sized Lot, This 2-Storey Residence Embodies Timeless Elegance & Refined Modern Luxury, Thoughtfully Enhanced By Extensive 2025 Renovations, Including The Addition Of A New Bathroom & Beautifully Upgrading To New Engineered Hdwd Flooring. The 2-Storey on 807 Indian Road has 4 bedrooms, 5 bathrooms, and is located on a 244.36 x 64 ft lot in the community of Lorne Park . This Exceptional Home Offers Approx 4,814 Sq Ft Of Sun-Filled, Impeccably Designed Living Space, Every Detail Has Been Thoughtfully Curated For Sophisticated Family Living & Effortless Entertaining. A Meticulously Landscaped Front Yard Lined W/ Mature Trees & Lush Greenery Creates A Grand First Impression, Enhanced By A Smart Irrigation & Lighting System. The Expansive Stone Interlock Driveway Accommodates Up To 8 Vehicles, While The Dbl Garage W/ B/I Storage, EV Charger & Side Entrance Adds Everyday Convenience. Inside, Oversized Windows Flood The Home W/ Natural Light, Complementing Wide-Plank Hdwd & Porcelain Tile Floors. Custom Cabinetry & Smart-Enabled Blinds & Lighting Elevate The Sense Of Comfort & Luxury Throughout. The Inviting Family Room Features Warm Wood Paneling, A Cozy F/P & A W/O To The Bkyd, Perfect For Intimate Family Moments Or Lively Gatherings. Upstairs, The Pvt Primary Suite Offers Updated Hdwd Flooring A Spacious W/I Closet & Spa-Inspired Ensuite, While 3 Addn'l Updated Bdrms Provide Generous Space For Family, Guests, Or A Home Office. The Fully Finished Lower-Level Impresses W/ A State-Of-The-Art Theatre Room, Wet Bar, Sauna & A Large Rec Area Ideal For Entertaining Or Multi-Generational Living. Step Outside To A Secluded Bkyd Oasis Enveloped By Mature Trees & Lush Landscaping. A Full Outdoor Kitchen & Elegant Interlock Patio Create The Ultimate Setting For Alfresco Dining Or Relaxing Under The Stars. Ideally Located Near Top-Rated Schools, Lake Ontario, Port Credit, Renowned Golf Clubs & Major Hwys, This Remarkable Property Offers A Rare Blend Of Comfort, Privacy & Convenience, A Truly Extraordinary Place To Call Home.

Please See Attached Features And Inclusions

The address 807 Indian Road was listed for sale (MLS# W13728906) on Monday, August 31, 2026.

WHAT'S YOUR HOME WORTH?

Click here to get an instant estimate and track its value over time.

  • Date Listed: Monday, August 31, 2026
  • Listing Brokerage: Re/Max Realty Enterprises Inc. - Disclaimer: The information contained in this listing has not been verified by Re/Max Realty Enterprises Inc. and should be verified by the buyer.

  • Virtual Tour: View Virtual Tour for 807 Indian Road
  • City: Mississauga

    More 4 bedrooms homes for sale in Mississauga

  • Neighbourhood: Lorne Park
  • Major Intersection: Indian Rd & Mississauga Rd
  • Full Address: 807 Indian Road, Mississauga, L5H 1R4, Canada, ON, Canada
  • Living Room: Window, Pot Lights, hardwood floor
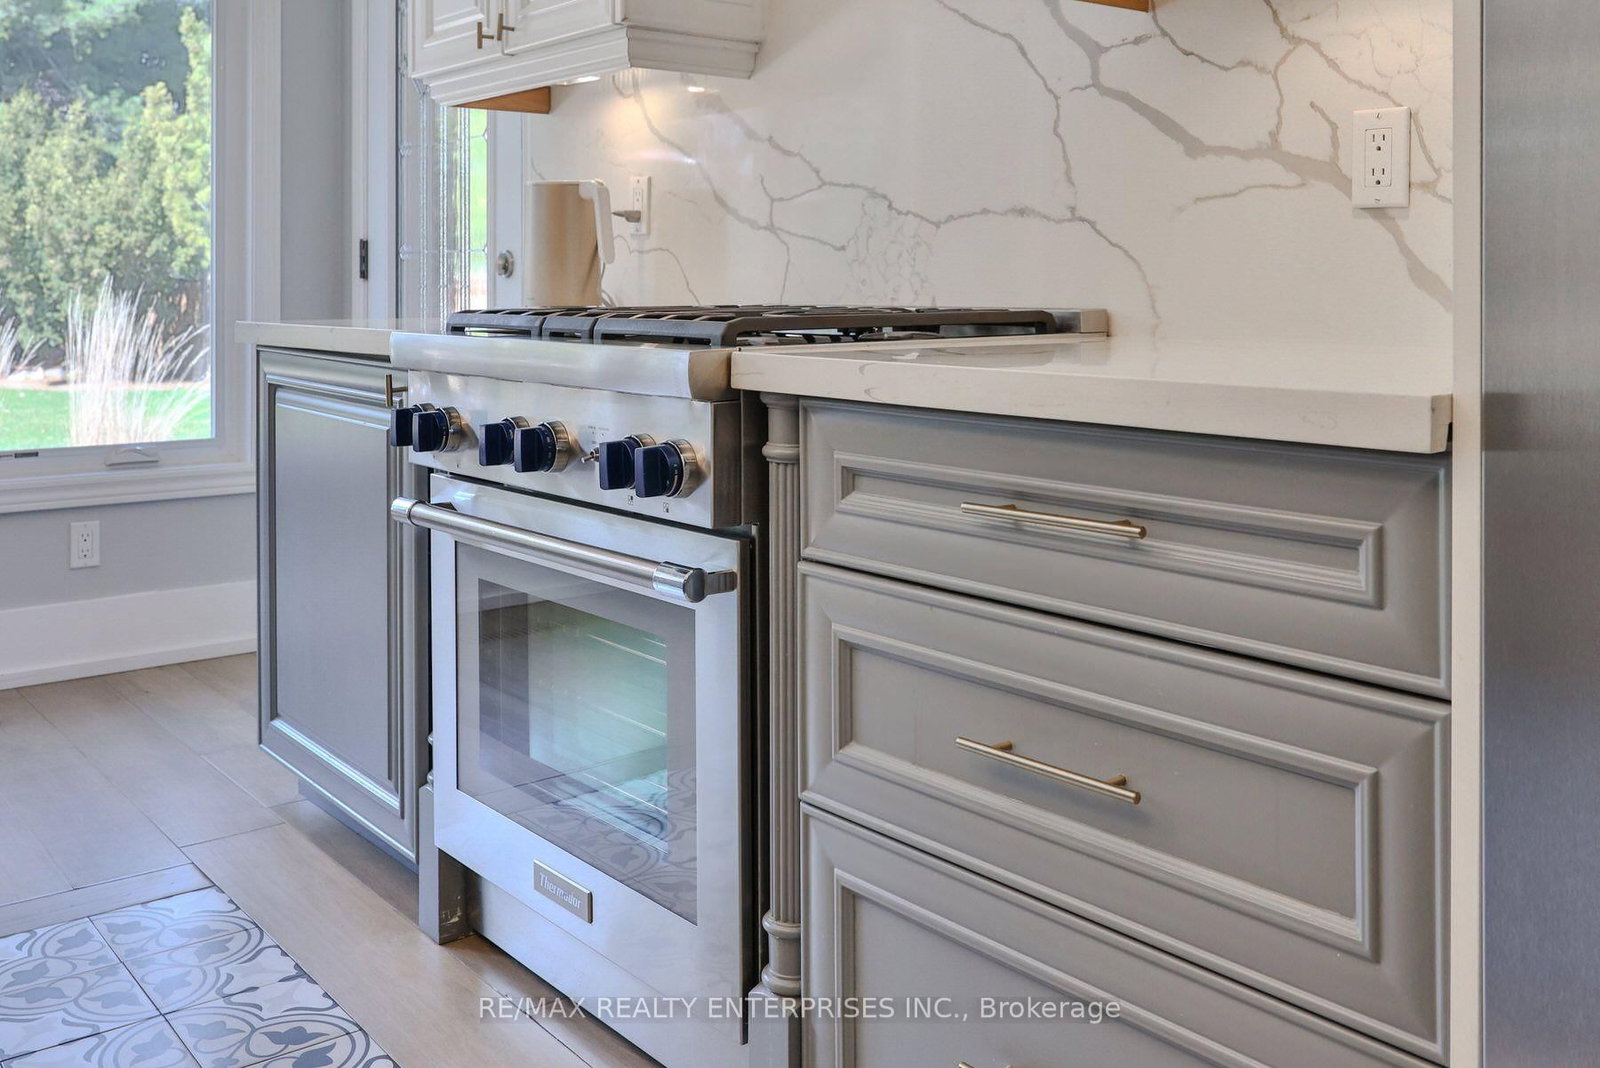
  • Kitchen: Breakfast Area, Stainless Steel Appl, Quartz Counter
  • Family Room: Electric Fireplace, B/I Shelves, hardwood floor
  • Amenities:
  • Taxes: $16,003.02 (2026)
Living24 x 13 ft312 sq ft
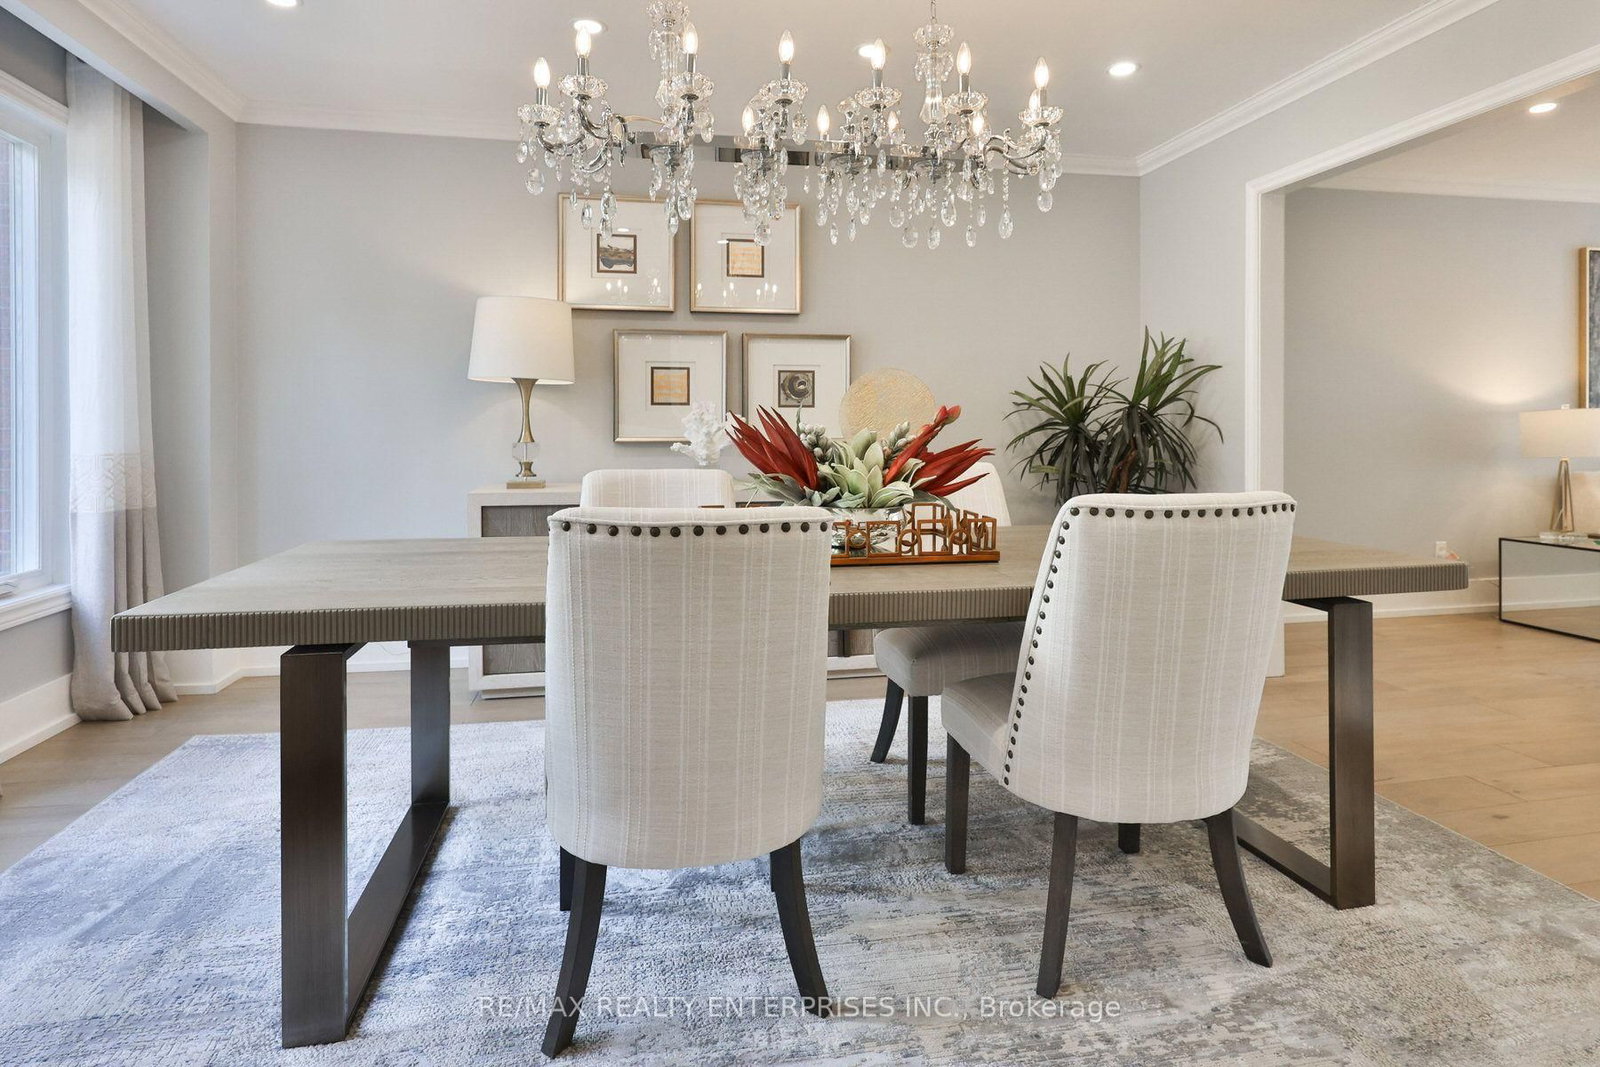
Dining15 x 13 ft195 sq ft
Kitchen20 x 11 ft220 sq ft
Family21 x 13 ft273 sq ft
Primary13 x 29 ft377 sq ft
2nd Br11 x 12 ft132 sq ft
3rd Br13 x 11 ft143 sq ft
4th Br13 x 13 ft169 sq ft
Rec31 x 24 ft744 sq ft
  • Sunday - September 06 2:00 - 4:00 PM

Recently sold comparables in Lorne Park

Similar homes for sale

WHAT'S YOUR HOME WORTH?

Click here to get an instant estimate and track its value over time.