By

Sign In
Sign In to view listing's details
×

5165 Preservation Circle in Mississauga has been leased

MLS #:
W13725888
Type:
Semi-Detached, 2-Storey
Approx. SQFT:
2000-2500
Basement:
Unfinished
3 3
1 Peel
PROPERTY HISTORY
List Date List Price Last Status Sold Date Sold Price Days On Market
0000-00-00 $00000 Lsd Jun 08, 2023 $3,300
0000-00-00 $00000 Lsd Nov 23, 2020 $2,600
0000-00-00 $00000 Lsd Oct 23, 2015 $1,800
0000-00-00 $00000 Sld Apr 27, 2012 $467,000
0000-00-00 $00000 Sus N/A N/A N/A
0000-00-00 $00000 Lsd May 01, 2007 N/A
0000-00-00 $00000 Exp N/A N/A N/A
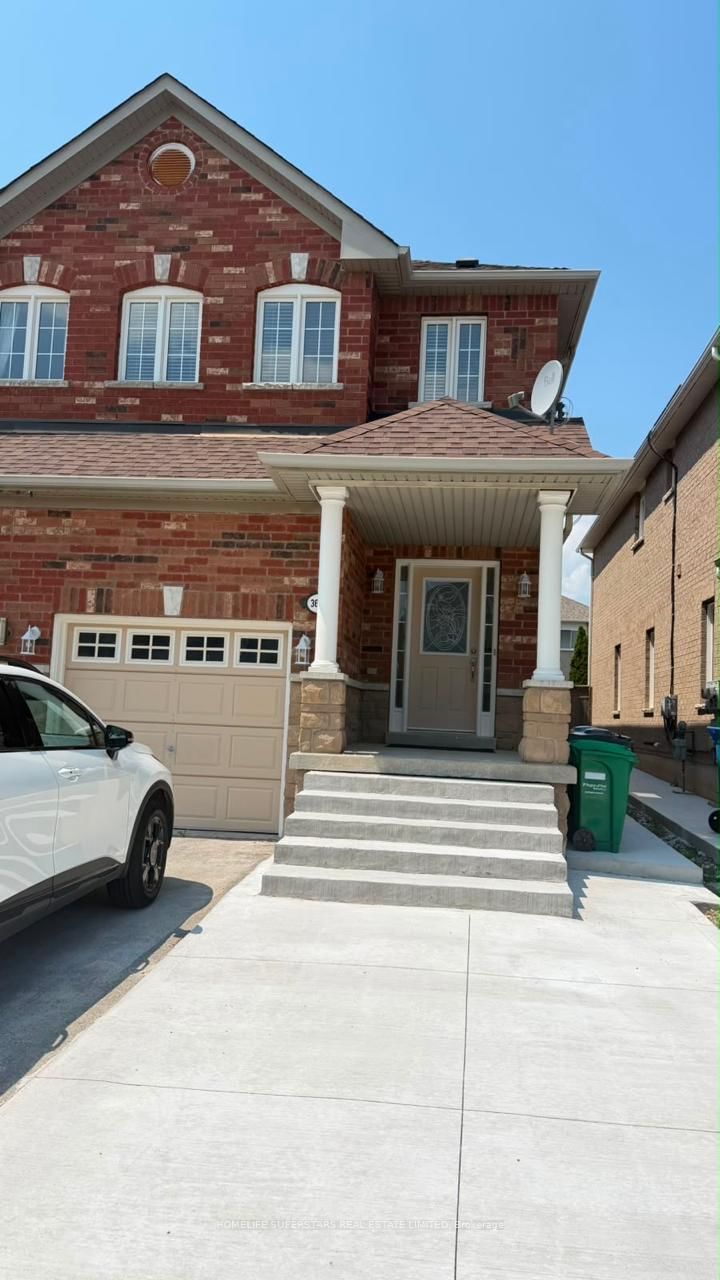
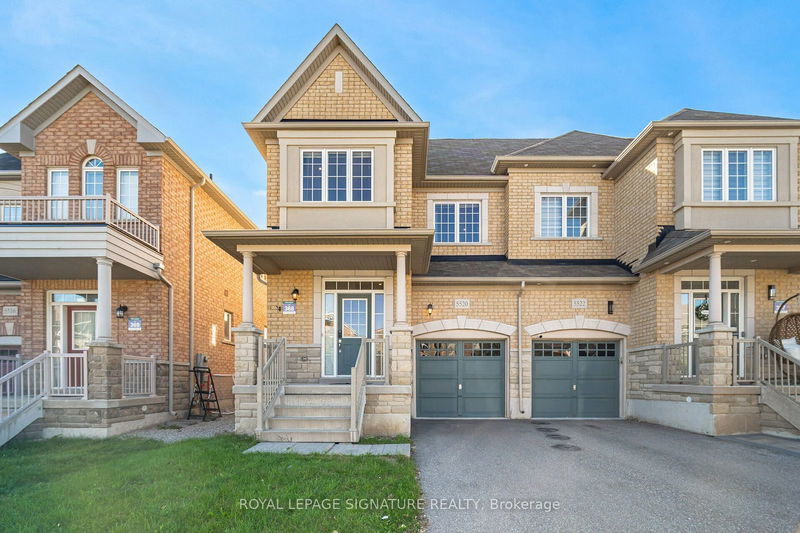
Beautiful 3 Bedroom & 2.5 Bath Semi-Detached Home Nestled On A Quiet Street In Sought-After Churchill Meadows! Offering 2,022 Sq. Ft. Above Grade (As Per MPAC) And Backing Onto Greenspace With Mature Trees And No Homes Behind, Providing A Peaceful Ravine-Like Setting. Spacious Primary Bedroom With W/I Closet & Ensuite Bath. Hardwood Floors Throughout, Pot Lights, California Shutters, Freshly Painted & Direct Access To Garage. Enjoy The Fully Fenced Backyard With A Private Green Outlook. Unfinished Basement Included, Offering Plenty Of Additional Storage Space. Steps To Parks, Schools, Shops & Transit, With Easy Access To Hwys 403 & 407. A Wonderful Place To Call Home!

WHAT'S YOUR HOME WORTH?

Click here to get an instant estimate and track its value over time.

  • Date Listed: Saturday, August 29, 2026
  • Listing Brokerage: Orion Platinum Realty - Disclaimer: The information contained in this listing has not been verified by Orion Platinum Realty and should be verified by the buyer.

  • City: Mississauga

    More 3 bedrooms homes for lease in Mississauga

  • Neighbourhood: Churchill Meadows
  • Major Intersection: Eglinton Ave W / Ridgeway Dr
  • Full Address: 5165 Preservation Circle, Mississauga, L5M 7T4, Canada, ON, Canada
  • Living Room: California Shutters, hardwood floor, Combined W/Dining
  • Kitchen: Stainless Steel Appl, Ceramic Floor, Combined W/Br
  • Amenities:
  • Taxes: $0.00 (null)
Great Rm19 x 12 ft228 sq ft
Living19 x 12 ft228 sq ft
Dining19 x 12 ft228 sq ft
Kitchen10 x 8 ft80 sq ft
2nd Br17 x 9 ft153 sq ft
Primary19 x 13 ft247 sq ft
Breakfast10 x 8 ft80 sq ft
3rd Br13 x 9 ft117 sq ft

Similar homes for lease