MLS #: W13721036Type: Semi-Detached, 2-StoreyApprox. SQFT: 1500-2000Basement: Unfinished, Full
44
128.54 x 85.3 ft lot
PROPERTY HISTORY
List Date
List Price
Last Status
Sold Date
Sold Price
Days On Market
0000-00-00
$00000
Sld
May 13, 2018
$735,000
0000-00-00
$00000
Sus
N/A
N/A
N/A
0000-00-00
$00000
Lsd
Aug 21, 2015
$1,950
0000-00-00
$00000
Lsd
Jun 28, 2013
$1,850
0000-00-00
$00000
Lsd
Mar 07, 2013
$1,750
0000-00-00
$00000
Exp
N/A
N/A
N/A
0000-00-00
$00000
Lsd
Jul 30, 2011
$1,750
0000-00-00
$00000
Lsd
Jun 29, 2010
$1,750
0000-00-00
$00000
Lsd
Mar 24, 2008
$1,550
0000-00-00
$00000
Sld
Dec 20, 2007
$365,000
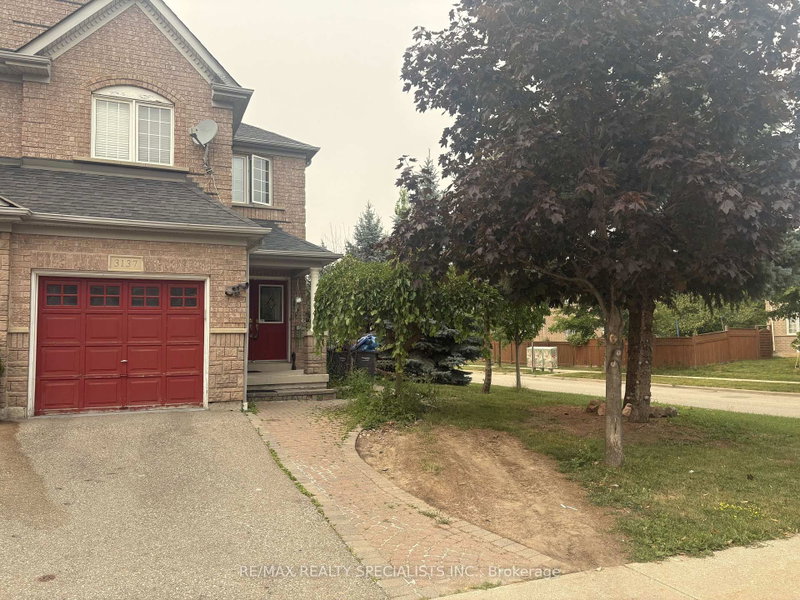
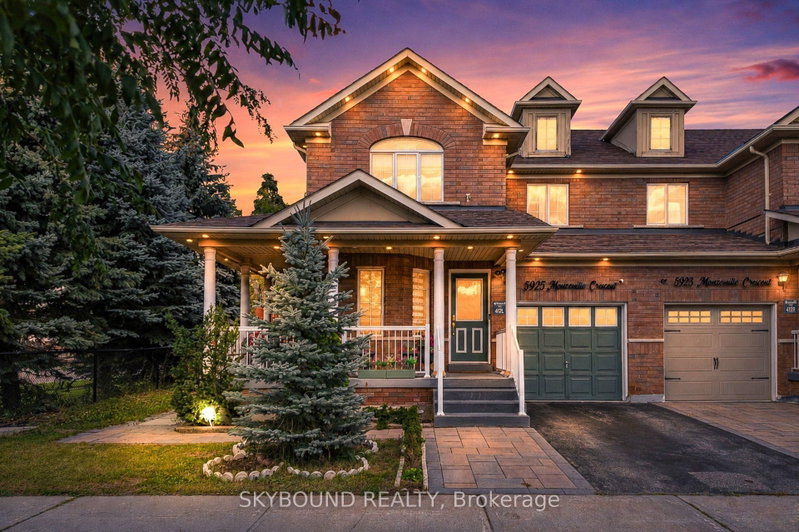
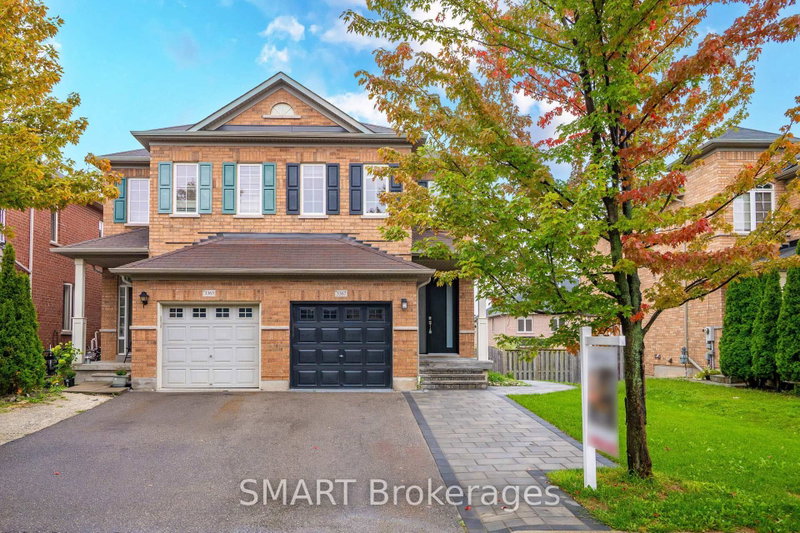
Beautiful 4-Bedroom Semi-Detached Home In Sought-After Churchill Meadows! 1,887 Sq Ft (MPAC) of spacious living space on a quiet, family-friendly street. Features an upgraded kitchen with quartz waterfall island & extended cabinets, laminate flooring throughout, separate family room with gas fireplace, and convenient 2nd-floor laundry. Spacious primary bedroom with walk-in closet & 4-piece ensuite. Sidewalk-free lot with long driveway parking for 3 cars, direct garage access, and a fully fenced backyard with large finished wood deck. Prime location close to schools, parks, community center, shopping, transit & highways. Please Note: Select photos have been virtually staged to showcase the potential use of the space.
Listing Brokerage: Homelife Landmark Realty Inc. - Disclaimer: The information contained in this listing has not been verified by Homelife Landmark Realty Inc. and should be verified by the buyer.





 Share
Share


 4
4 4
4 1
1 28.54 x 85.3 ft lot