By

Sign In
Sign In to view listing's details
×

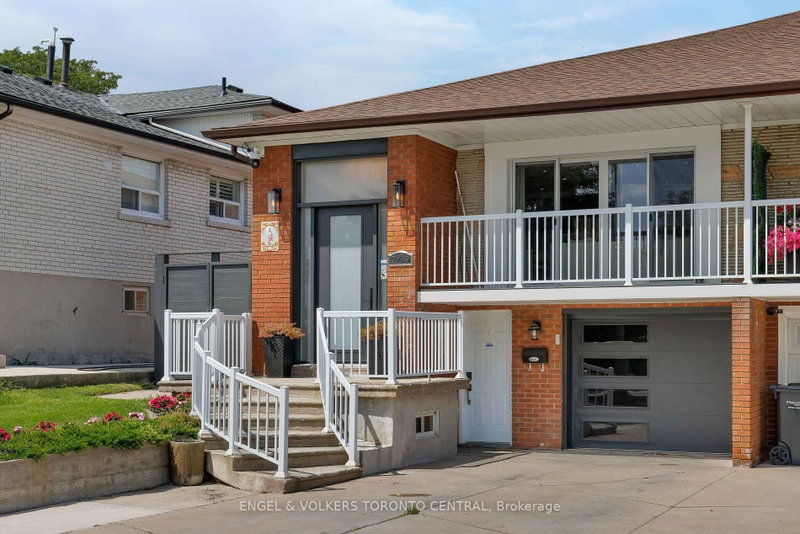
3938 Midhurst Lane in Mississauga has been sold

MLS #:
W13720692
Type:
Semi-Detached, Backsplit 5
Approx. SQFT:
1500-2000
Basement:
Fin W/O, Sep Entrance
3+1 3+1
1 30 x 150 ft lot
PROPERTY HISTORY
List Date List Price Last Status Sold Date Sold Price Days On Market
0000-00-00 $00000 Ter N/A N/A N/A
Welcome to 3938 Midhurst Lane, Mississauga. This MUST SEE Five Level Back split, Semi-Detached has Pride of Ownership from top to bottom. This home offers exceptional space, versatility, and is perfect for large or multi-generational families, this designed residence provides multiple separate living areas with private entrances. Featuring three generous bedrooms and 3 bathrooms, 2 kitchens, Oasis backyard with large shed. This home boasts large principal rooms' ideal for both everyday living and entertaining. The potential for this home also appeals to large families or investors. Great Income Potential. Two Separate Entrances to Potential Basement Apartments. This sprawling family home is mere steps to all major amenities (Hwys / Schools / parks / hospital / shopping / restaurants) and not to be missed. You will not be disappointed. Check Virtual Tour!!

WHAT'S YOUR HOME WORTH?

Click here to get an instant estimate and track its value over time.

  • Date Listed: Thursday, August 27, 2026
  • Listing Brokerage: Right At Home Realty - Disclaimer: The information contained in this listing has not been verified by Right At Home Realty and should be verified by the buyer.

  • Virtual Tour: View Virtual Tour for 3938 Midhurst Lane
  • City: Mississauga

    More 3 bedrooms homes for sale in Mississauga

  • Neighbourhood: Rathwood
  • Major Intersection: Burnhamthorpe and Central Pkwy
  • Full Address: 3938 Midhurst Lane, Mississauga, L4Z 1C7, Canada, ON, Canada
  • Living Room: hardwood floor, Crown Moulding, W/O To Balcony
  • Kitchen: Ceramic Floor, California Shutters, Stainless Steel Appl
  • Family Room: Parquet Floor, W/O To Garden
  • Kitchen: Laminate, Backsplash, Access To Garage
  • Amenities:
  • Taxes: $6,172.00 (2025)
Living13 x 12 ft156 sq ft
Dining10 x 10 ft100 sq ft
Kitchen12 x 9 ft108 sq ft
Breakfast10 x 10 ft100 sq ft
Br10 x 13 ft130 sq ft
2nd Br10 x 10 ft100 sq ft
2nd Br75 x 13 ft975 sq ft
3rd Br8 x 10 ft80 sq ft
Den8 x 10 ft80 sq ft
Family11 x 22 ft242 sq ft
Kitchen11 x 18 ft198 sq ft
Rec11 x 22 ft242 sq ft

Similar homes for sale