By

Sign In
Sign In to view listing's details
×

354 Oaktree Circle in Mississauga has been leased

MLS #:
W13720394
Type:
Semi-Detached, 2-Storey
Approx. SQFT:
1100-1500
3 3
1 22.31 x 109.91 ft lot
PROPERTY HISTORY
List Date List Price Last Status Sold Date Sold Price Days On Market
0000-00-00 $00000 Lsd Feb 10, 2025 $1,400
0000-00-00 $00000 Lsd Dec 04, 2020 $2,200
0000-00-00 $00000 Lsd Oct 16, 2018 $1,900
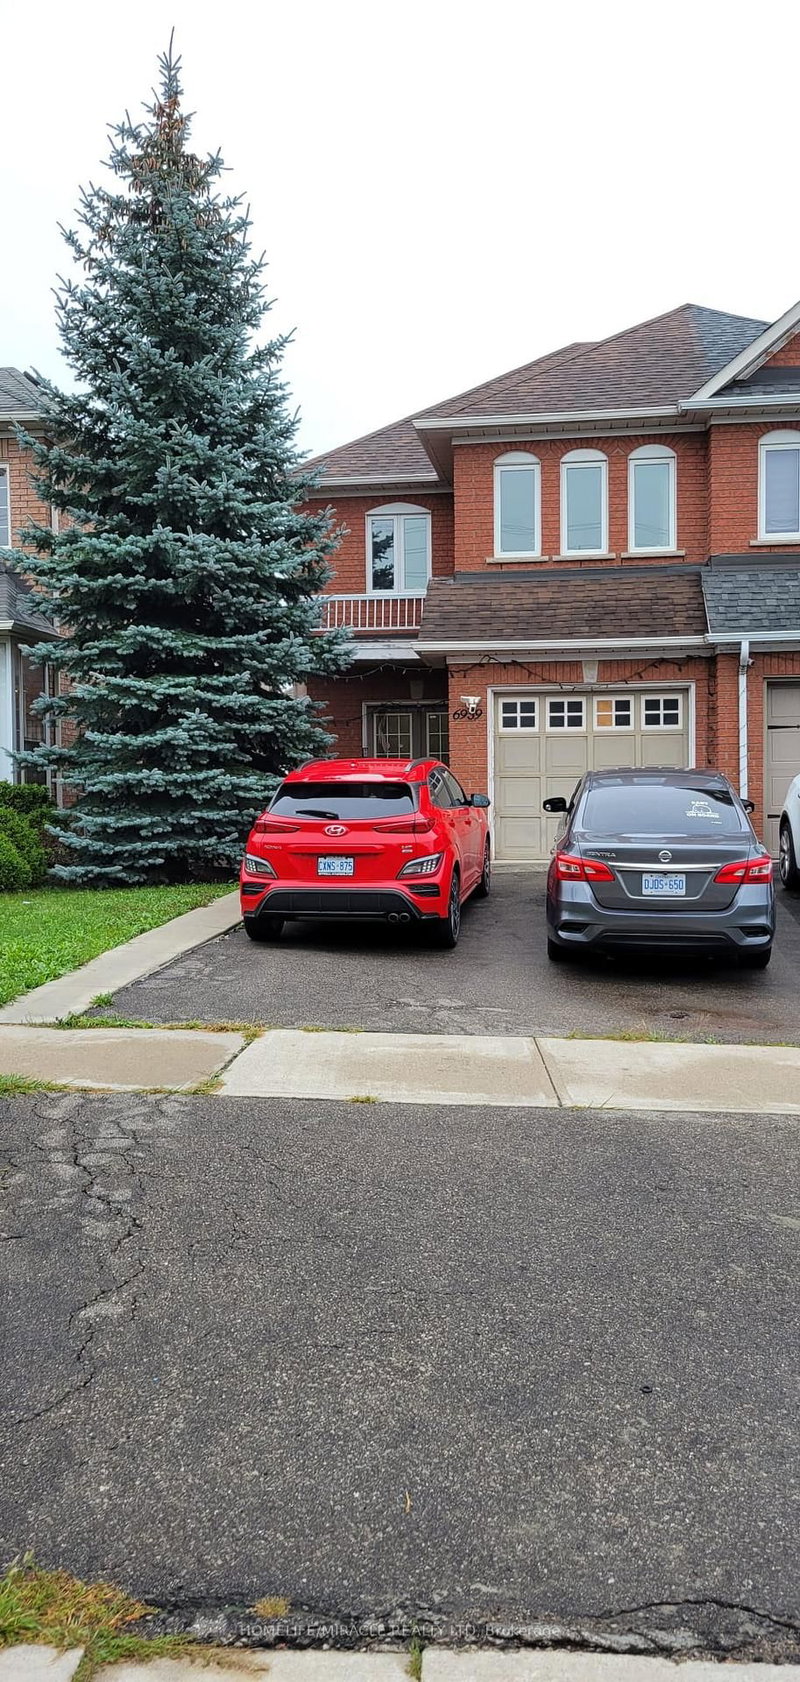
Freshly painted, bright and spacious 3-bedroom, 3-bathroom semi-detached home in the desirable Meadowvale Village community. This open-concept home features hardwood flooring throughout the main floor, a functional kitchen with a centre island, and a walk-out to the backyard. Tenant enjoys exclusive use of the backyard and pays 75% of utilities. Includes 2 parking spaces. Conveniently located near schools, shopping, parks, public transit, and major highways. Vacant and ready to call home!

WHAT'S YOUR HOME WORTH?

Click here to get an instant estimate and track its value over time.

  • Date Listed: Monday, August 24, 2026
  • Listing Brokerage: Royal Lepage Real Estate Associates - Disclaimer: The information contained in this listing has not been verified by Royal Lepage Real Estate Associates and should be verified by the buyer.

  • Virtual Tour: View Virtual Tour for 354 Oaktree Circle
  • City: Mississauga

    More 3 bedrooms homes for lease in Mississauga

  • Neighbourhood: Meadowvale Village
  • Major Intersection: Derry Rd. W & Mclaughlin Rd.
  • Full Address: 354 Oaktree Circle, Mississauga, L5W 1V6, Canada, ON, Canada
  • Living Room: hardwood floor, Open Concept, W/O To Yard
  • Kitchen: Ceramic Floor, Centre Island, Open Concept
  • Amenities:
  • Taxes: $0.00 (null)
Living17 x 11 ft187 sq ft
Dining17 x 11 ft187 sq ft
Kitchen17 x 8 ft136 sq ft
Primary14 x 11 ft154 sq ft
2nd Br10 x 8 ft80 sq ft
3rd Br19 x 8 ft152 sq ft

Similar homes for lease