By

Sign In
Sign In to view listing's details
×

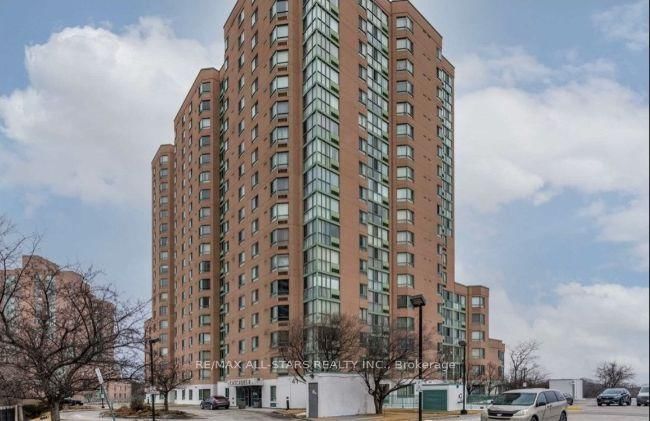
1117-5 Rowntree Road in Toronto has been leased

MLS #:
W13720262
Type:
Condo Apt, 1 Storey/Apt
Approx. SQFT:
1200-1399
2 2
1
PROPERTY HISTORY
List Date List Price Last Status Sold Date Sold Price Days On Market
0000-00-00 $00000 Ter N/A N/A N/A
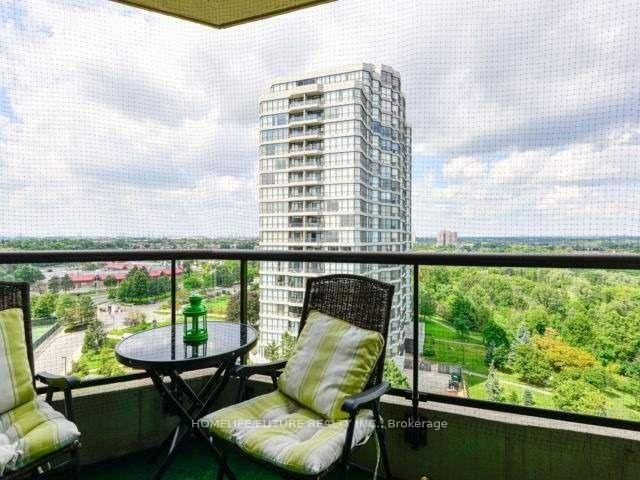
Welcome Home To This Bright, Beautifully Kept Corner Suite, Where Two Exposures Fill The Space With Natural Light And Frame Spectacular Open Views. At 1,287 Sq. Ft. (Per MPAC), There's Room To Truly Live - Engineered Flooring Runs Throughout, And The Suite Shows Clean And Current, Ready For You To Move Right In. Complete With Underground Parking And A Separate Locker. Extras: Stainless Steel Fridge, Stove, Built-In Dishwasher And Microwave; Front-Load Washer And Dryer; All Electric Light Fixtures And Window Coverings. Parking A72 (P1, #72). Locker Level 6, #21.

WHAT'S YOUR HOME WORTH?

Click here to get an instant estimate and track its value over time.

  • Date Listed: Monday, August 24, 2026
  • Listing Brokerage: Homelife/Future Realty Inc. - Disclaimer: The information contained in this listing has not been verified by Homelife/Future Realty Inc. and should be verified by the buyer.

  • City: Toronto

    More 2 bedrooms condos for lease in Toronto

  • Neighbourhood: Mount Olive-Silverstone-Jamestown
  • Major Intersection: Kipling/Finch
  • Full Address: 1117-5 Rowntree Road, Toronto, M9V 5G9, Canada, ON, Canada
  • Kitchen:
  • Living Room:
  • Amenities:Elevator,Gym,Indoor Pool,Party/Meeting Room,Sauna,Squash/Racquet Court
  • Taxes: $0.00 (null)
Dining11 x 10 ft110 sq ft
Kitchen11 x 8 ft88 sq ft
Solarium19 x 8 ft152 sq ft
Primary15 x 11 ft165 sq ft
2nd Br1 x 11 ft11 sq ft
Foyer10 x 5 ft50 sq ft
Laundry6 x 5 ft30 sq ft
Living19 x 10 ft190 sq ft

Similar condos for lease