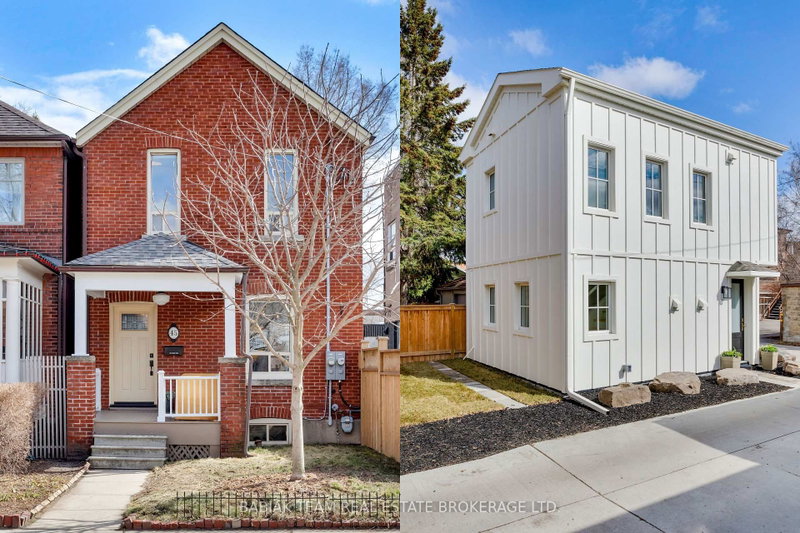
Welcome to 403 Durie Street - a lovely family home set in the magical Bloor West Village location you've been waiting for! This character-rich 4 bdrm detached home is situated on a generous 25' x 148.75' lot & enjoys a rare front-row position overlooking much-loved Beresford Park. A tranquil enclosed front porch welcomes you into a home filled w/ warmth, charm & timeless architectural details. The main level unfolds with an inviting living rm featuring wood floors & trim, along w/ a cozy gas fireplace framed by a brick surround. The formal dining room has classic appeal, w/ oak floors, a plate rail, beamed ceiling & double French doors w/ bevelled glass.The kitchen, with laminate counters & tile flooring, connects to a bright breakfast rm w/ an impressive bow window overlooking the backyard and park beyond. At the foot of the garden, a private gate provides direct access to Beresford Park -a cherished neighbourhood oasis offering a children's play area, dog-friendly open space, winter skating rink, playground and wading pool. Upstairs, 3 well-proportioned bdrms share a 4-piece family bath w/ an original cast-iron clawfoot tub. A secondary kitchen, no longer in use, adjoins an office or bdrm overlooking the park. Together, these tandem rooms offer an ideal fourth-bedroom suite or flexible family space. The lower level includes a rec rm, 4-piece bath, separate side entry, laundry & boiler room. The former garage is currently configured as an oversized garden shed. Regulations allow for a 2-storey, approx 1,291 sq ft garden suite (report avail), offering exciting future possibilities. Parking is a breeze with the legal front parking pad. It's a short walk to Bloor West Village, Runnymede subway station and highly regarded neighbourhood schools-including Runnymede Public School, St. Pius X Elementary, Humberside Collegiate and Western Tech. Don't miss this enchanting family home offering enduring character, remarkable flexibility and an exceptional urban setting!
Listing Brokerage: Babiak Team Real Estate Brokerage Ltd. - Disclaimer: The information contained in this listing has not been verified by Babiak Team Real Estate Brokerage Ltd. and should be verified by the buyer.





 Share
Share


 4+1
4+1 4+1
4+1 25 x 148.75 ft lot