By

CALL
TOUR PROPERTY
×

4 Winston Grve in Toronto for sale

Asking price
$2,099,000
Estimate (Aug 27)
$2,029,224
MLS #:
W13719694
Type:
Detached, 2-Storey
Approx. SQFT:
1500-2000
Basement:
Finished
3 3
1 38 x 95 ft lot
PROPERTY HISTORY
SIGN IN REQUIRED
List Date List Price Last Status Sold Date Sold Price Days On Market
0000-00-00 $00000 Ter N/A N/A N/A
0000-00-00 $00000 Sld May 28, 2023 $2,080,000
0000-00-00 $00000 Sld Apr 12, 2013 $941,100
0000-00-00 $00000 Sld Jan 19, 2004 $539,000
0000-00-00 $00000 Sus N/A N/A N/A
0000-00-00 $00000 Lsd Feb 07, 2003 $2,200

Listed by Re/Max Professionals Inc..

4 Winston Grve is a Detached, 2-Storey and is currently for Sale @ $2,099,000. Taxes in 2026 were $8,102.81.

More homes for sale under 2.1M in Toronto

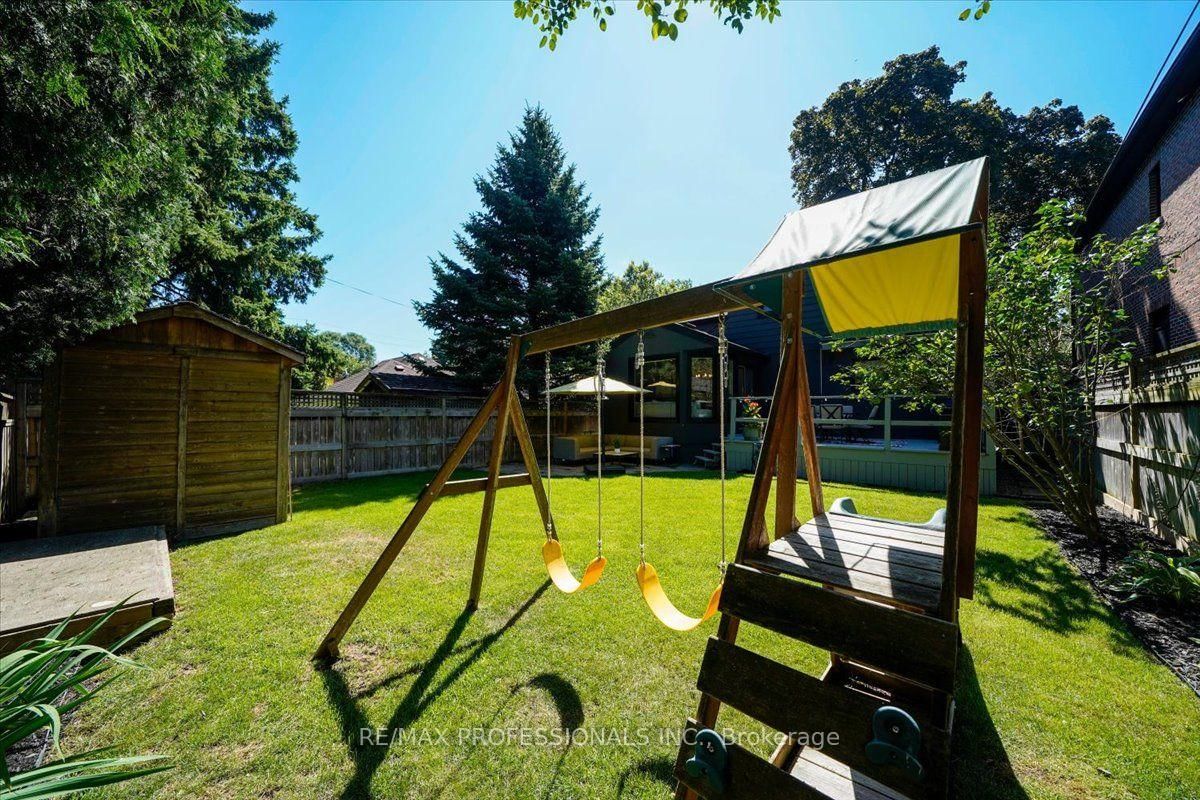
Welcome to 4 Winston Grove, a beautifully renovated, turnkey home ideally located in prime Sunnylea, one of Toronto's most coveted west-end communities. The 2-Storey on 4 Winston Grve has 3 bedrooms, 2 bathrooms, and is located on a 95 x 38 ft lot in the community of Stonegate-Queensway .Thoughtfully updated throughout with quality finishes, white oak hardwood floors, custom built-ins and a brand new roof, this home offers a fresh, modern feel while remaining warm and inviting.The main floor is designed for both everyday family living and entertaining, featuring a chef inspired dream kitchen and an open dining/family room with direct access to the deck and a sun filled, private, pool-sized backyard, perfect for entertaining and creating your own outdoor oasis. There is also the ability to add a main floor powder room, if desired.For those looking for additional space in the future, the home also offers potential to build a second storey addition above the existing rear addition, providing an exciting opportunity to expand the home as your needs evolve.Upstairs, you'll find three spacious bedrooms with custom built-ins and a stylishly renovated family bathroom.The finished lower level provides additional living space, laundry and a convenient powder room.The location is truly exceptional. Walk your child to highly coveted Sunnylea Junior School or stroll to The Kingsway for its wonderful shops, restaurants and cafés, with convenient TTC and subway access.Enjoy being close to two community centres with indoor pools and arenas, Humber River trails, The Old Mill, golf courses, parks and countless neighbourhood amenities. With easy access to downtown Toronto and Pearson Airport, everything you need is within reach.Come and see for yourself, and make this beautiful home your own. Offers are welcome anytime.

ELFs, Side by Side Full Height Electrolux Stainless Steel Refridgerator and Freezer, KitchenAid Stainless Steel Dishwasher, Undercounter Stainless Steel Frigidaire Microwave, Stainless Steel 5-burner Frigidaire Range, Stainless Steel Kobe Fan Hood, Custom Pantry with Pull-Out Drawers, Under Cabinet Lighting, Toe-kick Lighting, Pot Lights, Custom Built-ins Throughout, Custom Window Coverings, LG Washer and Dryer, Garage Door Remote Control, Awning over Deck, Stone Patio, Shed, Electric Fireplace, Custom Built-in Seating Bench, Cushion Mats in Laundry Room, SS Laundry Sink

The address 4 Winston Grve was listed for sale (MLS# W13719694) on Thursday, August 27, 2026.

WHAT'S YOUR HOME WORTH?

Click here to get an instant estimate and track its value over time.

  • Date Listed: Thursday, August 27, 2026
  • Listing Brokerage: Re/Max Professionals Inc. - Disclaimer: The information contained in this listing has not been verified by Re/Max Professionals Inc. and should be verified by the buyer.

  • Virtual Tour: View Virtual Tour for 4 Winston Grve
  • City: Toronto

    More 3 bedrooms homes for sale in Toronto
  • Neighbourhood: Stonegate-Queensway
  • Major Intersection: Prince Edward Dr S and Bloor St W
  • Full Address: 4 Winston Grve, Toronto, M8Y 2K8, Canada, ON, Canada
  • Living Room: Combined W/Great Rm, hardwood floor, B/I Shelves
  • Kitchen: Breakfast Bar, Stainless Steel Appl, Pantry
  • Amenities:
  • Taxes: $8,102.81 (2026)
Living20 x 14 ft280 sq ft
Dining17 x 11 ft187 sq ft
Primary16 x 12 ft192 sq ft
2nd Br13 x 11 ft143 sq ft
3rd Br19 x 9 ft171 sq ft
Rec17 x 13 ft221 sq ft
Laundry22 x 9 ft198 sq ft
Kitchen22 x 9 ft198 sq ft

Recently sold comparables in Stonegate-Queensway

Similar homes for sale

WHAT'S YOUR HOME WORTH?

Click here to get an instant estimate and track its value over time.