By

CALL
TOUR PROPERTY
×

88 Palomino Drive in Mississauga for sale

Asking price
$1,249,999
Estimate (Aug 27)
$1,255,017
MLS #:
W13717468
Type:
Detached, 2-Storey
Approx. SQFT:
2000-2500
Basement:
Apartment
4+1 4+1
2 35.3 x 105.54 ft lot
PROPERTY HISTORY
SIGN IN REQUIRED
List Date List Price Last Status Sold Date Sold Price Days On Market
0000-00-00 $00000 Ter N/A N/A N/A
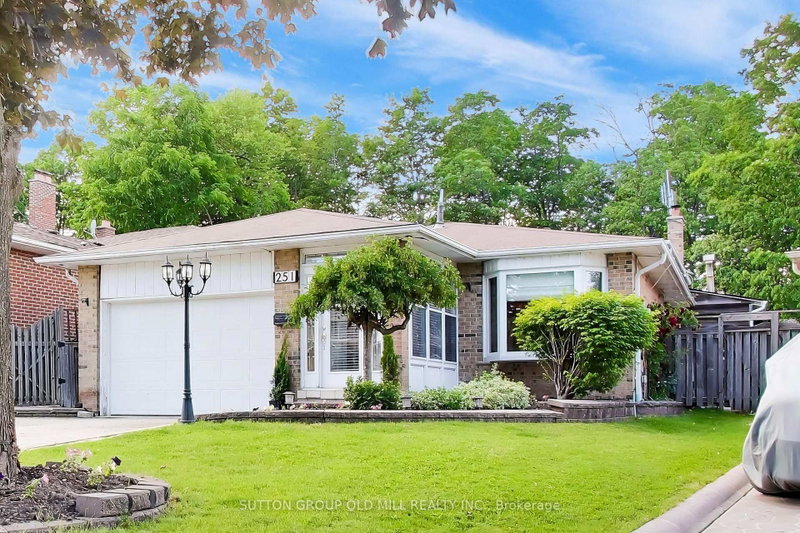
Welcome to this beautiful and well-maintained home, nestled on a quiet and desirable street. The bright open-concept layout creates a warm and inviting atmosphere, this home is perfect for families, first-time buyers, or anyone looking for a peaceful place to call home. enjoy the best of both worlds with a private and tranquil backyard featuring a comfortable balance of sunshine and shade-perfect for relaxing, entertaining, or enjoying your morning coffee. recent updates include a new roof installed in 2024, providing added peace of mind for years to come. Ideally located close to Square one , Heartland Town Centre, Schools, Parks, shopping, restaurants, and everyday amenities, with convenient access to major roads and transit. A fantastic opportunity to own a lovingly maintained home in a quiet neighbourhood with everything you need just minutes away. Move-in ready and waiting for you to make it your own!

WHAT'S YOUR HOME WORTH?

Click here to get an instant estimate and track its value over time.

  • Date Listed: Thursday, August 27, 2026
  • Listing Brokerage: Re/Max West Realty Inc. - Disclaimer: The information contained in this listing has not been verified by Re/Max West Realty Inc. and should be verified by the buyer.

  • City: Mississauga

    More 4 bedrooms homes for sale in Mississauga
  • Neighbourhood: Hurontario
  • Major Intersection: HURONTARIO/TRAILWOOD
  • Full Address: 88 Palomino Drive, Mississauga, L4Z 3H8, Canada, ON, Canada
  • Living Room: Window, hardwood floor, Crown Moulding
  • Family Room: Window, hardwood floor, Gas Fireplace
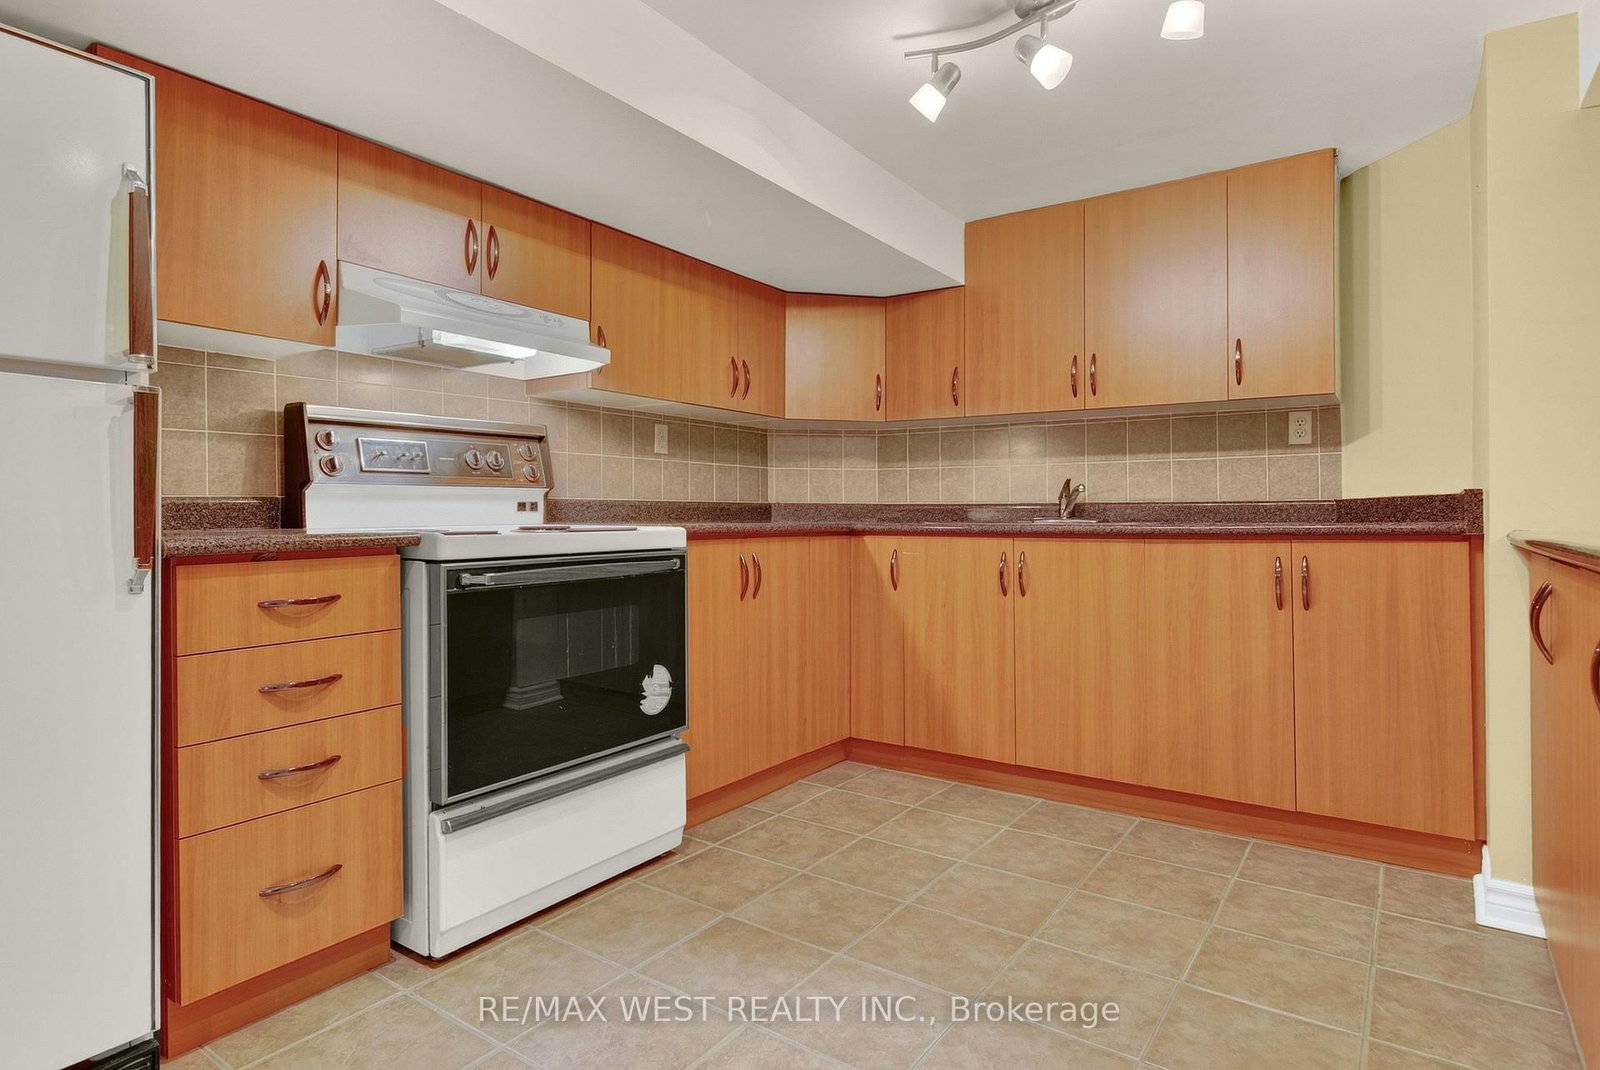
  • Kitchen: Window, Tile Floor
  • Amenities:
  • Taxes: $8,333.32 (2026)
Living19 x 11 ft209 sq ft
Dining11 x 10 ft110 sq ft
Family20 x 11 ft220 sq ft
Breakfast17 x 10 ft170 sq ft
Laundry6 x 9 ft54 sq ft
Kitchen10 x 10 ft100 sq ft
Primary11 x 28 ft308 sq ft
Br14 x 10 ft140 sq ft
Br14 x 9 ft126 sq ft
Br10 x 8 ft80 sq ft
Br37 x 31 ft1147 sq ft

Recently sold comparables in Hurontario

Similar homes for sale

WHAT'S YOUR HOME WORTH?

Click here to get an instant estimate and track its value over time.