Local real estate rules require that you sign in to view sold property information.
| List Date | List Price | Last Status | Sold Date | Sold Price | Days On Market |
|---|---|---|---|---|---|
| 0000-00-00 | $00000 | New | N/A | N/A | N/A |
| 0000-00-00 | $00000 | Sld | Mar 28, 2014 | $338,200 | |
| 0000-00-00 | $00000 | Sld | Feb 17, 2010 | $276,500 | |
| 0000-00-00 | $00000 | Ter | N/A | N/A | N/A |
| 0000-00-00 | $00000 | Sld | Jun 23, 2005 | $258,000 |
Listed by Re/Max Realtron Turnkey Realty.
A12-296 Mill Road is a Condo Apt, Multi-Level and is currently for Sale @ $597,000. Taxes in 2026 were $2,938.80.
More condos for sale under 600k in Toronto
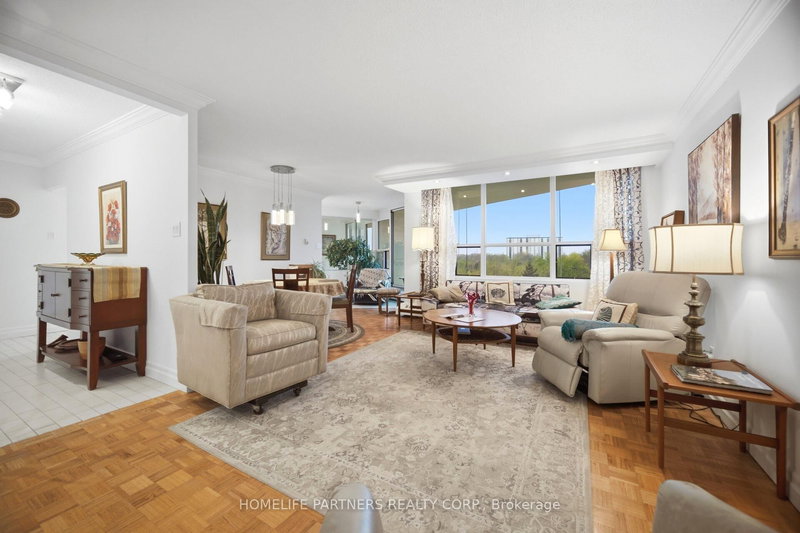
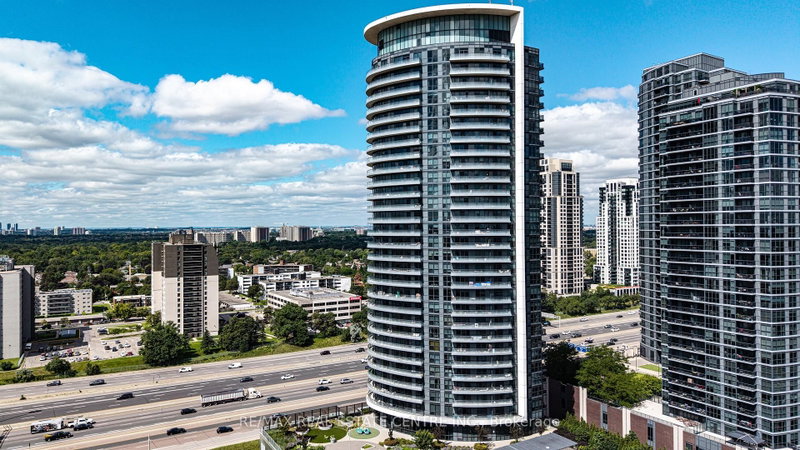
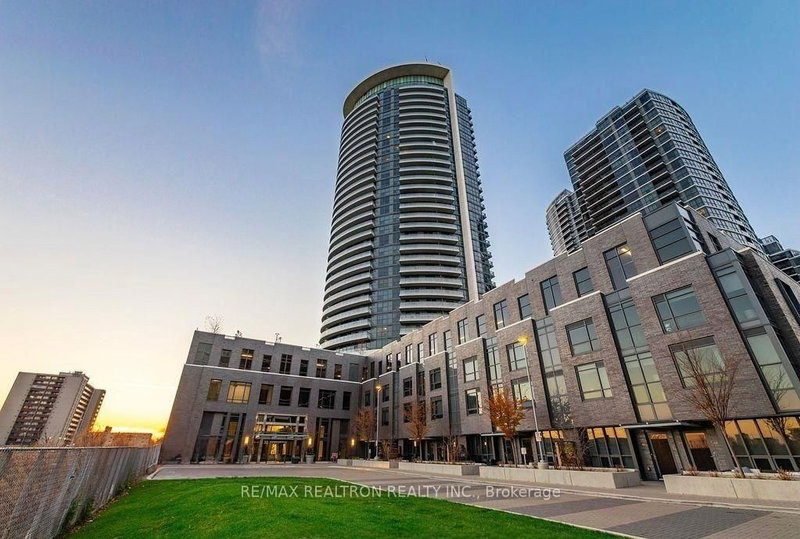
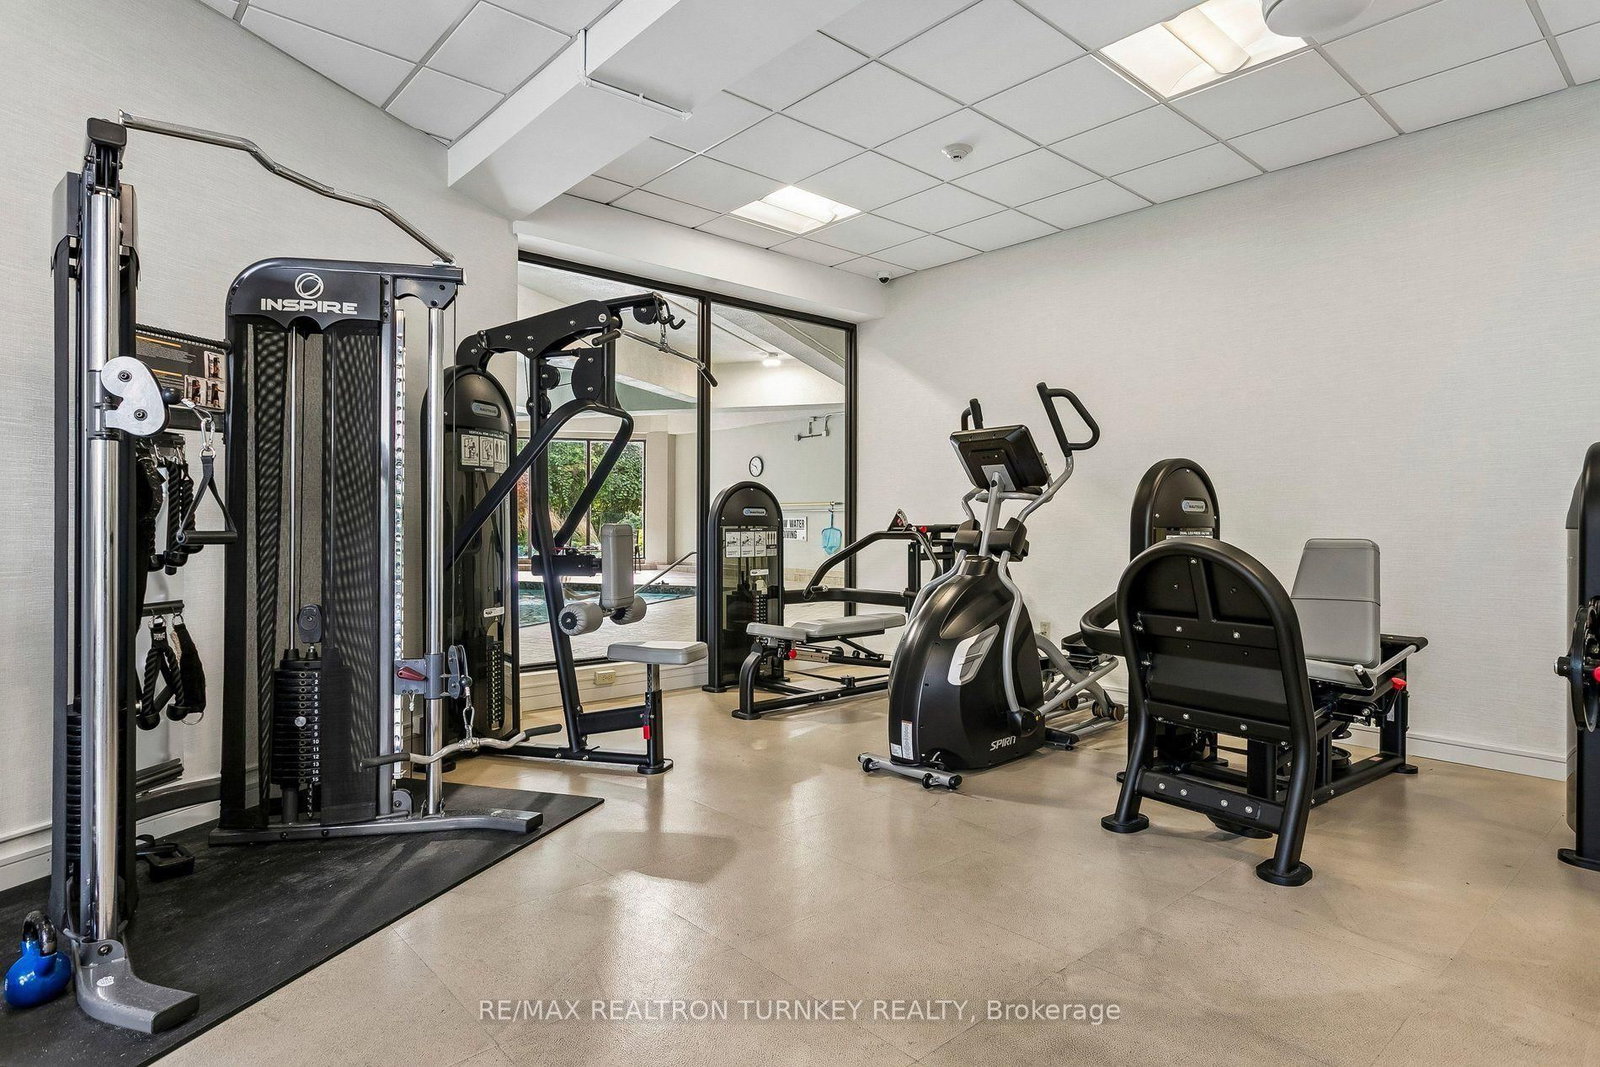
Welcome to The Masters, an exceptional lifestyle community in Etobicoke's sought-after Markland Wood neighbourhood. The Multi-Level on A12-296 Mill Road has 2 bedrooms, 2 bathrooms, and is located in the community of Markland Wood . This beautifully renovated 2-bedroom downsplit offers a bright, spacious floorplan with a rare combination of stunning golf course views, sunny west exposure & resort-style amenities. Step inside to a beautifully updated home featuring a bright open-concept living & dining area, spacious renovated kitchen w Ctr Island, stone counters, full-size SS appliances & modern cabinetry, plus light wood staircases & flooring throughout. Freshly painted & truly move-in ready, the spacious layout offers both comfortable everyday living & space for effortless entertaining in every season. Walk out to your private open balcony & enjoy peaceful views over the golf course & beautifully landscaped gardens, perfect for morning coffee, an evening sunset or summer BBQs with a view. The spacious primary retreat features a walk-in closet & renovated semi-ensuite bathroom, while the 2nd bedroom offers exceptional flexibility for family, guests or a dedicated home office. Two beautifully renovated modern bathrooms add style & convenience. Enjoy the added ease of all-inclusive maintenance fees, underground parking conveniently located steps from the elevator, ensuite laundry & abundant storage, including a rare in-suite locker w built-in shelving. Enjoy an impressive array of resort-style amenities, including indoor & outdoor pools, tennis, squash & basketball courts, fitness facilities, saunas, party rm, reno'd Clubhouse landscaped grounds & active community atmosphere w classes & social activities. Ideally located in central Etobicoke, close to major highways, TTC, Pearson Airport, Sherway Gardens, Golf courses & Centennial Park; this exceptional home offers a perfect blend of space, comfort, convenience & carefree resort-style living. Come for the views, stay for the lifestyle and welcoming feel of The Masters. You may have found home.
SS Fridge & Stove. DW, Microwave. Centre Island. Washer/Dryer, Window Covers/blinds As Is, ELFs/Ceiling Fans, Bathroom Mirrors and shelving, White corner shelves and Brown Wardrobe in Bedrooms, 1 GDO Rmt, 1 FOB
The address A12-296 Mill Road was listed for sale (MLS# W13715646) on Wednesday, August 26, 2026.




 Share
Share




 2
2 2
2 1
1