By

CALL
TOUR PROPERTY
×

293 Louis Drive in Mississauga for sale

Asking price
$1,135,000
Estimate (Aug 26)
$1,097,774
MLS #:
W13714360
Type:
Detached, Bungalow
Approx. SQFT:
1100-1500
Basement:
Finished, Sep Entrance
3+2 3+2
1 55.61 x 108.22 ft lot
PROPERTY HISTORY
SIGN IN REQUIRED
List Date List Price Last Status Sold Date Sold Price Days On Market
0000-00-00 $00000 Sus N/A N/A N/A
0000-00-00 $00000 Ter N/A N/A N/A
0000-00-00 $00000 Sld May 19, 2007 $385,000

Listed by Re/Max Realty Specialists Inc..

293 Louis Drive is a Detached, Bungalow and is currently for Sale @ $1,135,000. Taxes in 2025 were $7,010.00.

More homes for sale under 1.1M in Mississauga

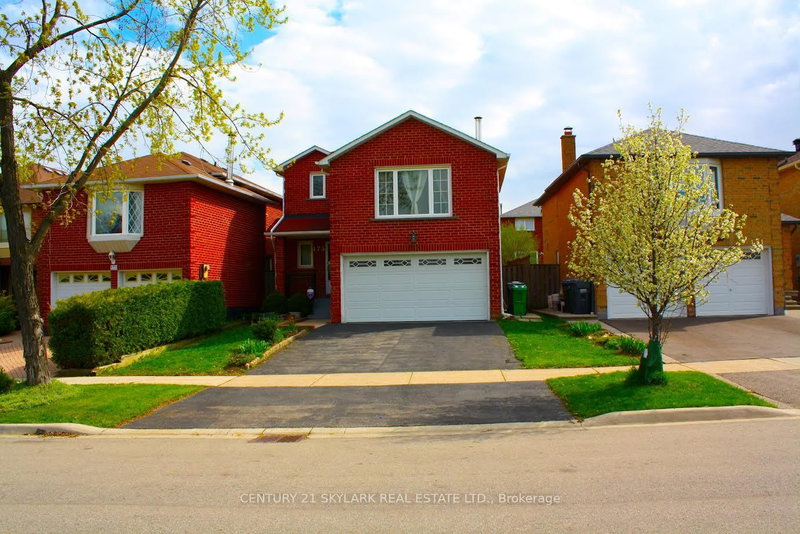
Gorgeous renovated raised bungalow nestled on 55' by 108' lot with in-ground salt water pool located in a sought area of Cooksville. The Bungalow on 293 Louis Drive has 3 bedrooms, 2 bathrooms, and is located on a 108.22 x 55.61 ft lot in the community of Cooksville . Stunning wide plank hardwood floors throughout the living/dining area with pot lighting. Gorgeous gourmet kitchen with quartz counter tops, stainless steel appliances, breakfast bar, soft closing drawers, built-in pantry/cabinetry, barn style sliding door, ceramic floors, pot lighting, under cabinet lighting, and stone backsplash. Three upper level bedrooms with hardwood floors throughout and a main 3 piece bathroom. Second bedroom with a Queen size Murphy bed with storage space. New upgraded vinyl entrance flooring and new staircase with wrought iron spindles (2023). Finished basement featuring above grade windows, 4th/5th bedrooms, renovated 3 piece bathroom (2017), 2nd kitchen (2017)with mosaic tile backsplash and ceramic floors, recreation area with gas fireplace (2021) with stone surround, and an updated laundry area. Great curb appeal with beautiful landscaped gardens, stone walkway, new front door with beveled glass/back door/windows (2020), and new roof,/eaves/fascia/soffits (2012). Lush treed backyard oasis with new privacy fence (2019), large stone patio area with covered gazebo, and in-ground pool with thousands spent on recent upgrades and newer equipment. Premium location just minutes to highways, schools, parks, restaurants, Trillium Hospital, Square One Mall, Port Credit Go Station, future Hurontario Light Rail Transit (LRT) that will provide 18 km of rapid transit with 19 stops on a dedicated right-of-way and will link to GO Stations at Port Credit and Cooksville, the Mississauga Transitway, Square One GO Bus Terminal, Brampton Gateway Terminal, and key MiWay and Brampton Transit routes.

Samsung fridge, oven, dishwasher and microwave, basement GE fridge/stove/microwave, GE washer/dryer, attached television mounts, Lennox furnace (2018), garage door opener, garden shed, Lennox AC 2022, humidifier 2021, all blinds, pool and related equipment (Salt cell/2026, all new plumbing lines/2019, liner 2019, pool heater/2021, dual speed pump 2019, pool stairs/2026, garden shed, all blinds, and all light fixtures.

The address 293 Louis Drive was listed for sale (MLS# W13714360) on Wednesday, August 26, 2026.

WHAT'S YOUR HOME WORTH?

Click here to get an instant estimate and track its value over time.

  • Date Listed: Wednesday, August 26, 2026
  • Listing Brokerage: Re/Max Realty Specialists Inc. - Disclaimer: The information contained in this listing has not been verified by Re/Max Realty Specialists Inc. and should be verified by the buyer.

  • Virtual Tour: View Virtual Tour for 293 Louis Drive
  • City: Mississauga

    More 3 bedrooms homes for sale in Mississauga

  • Neighbourhood: Cooksville
  • Major Intersection: Mavis and Dundas
  • Full Address: 293 Louis Drive, Mississauga, L5B 1Z2, Canada, ON, Canada
  • Living Room: hardwood floor, Pot Lights, O/Looks Frontyard
  • Kitchen: Renovated, Stainless Steel Appl, Breakfast Bar
  • Kitchen: Quartz Counter, Ceramic Floor
  • Amenities:
  • Taxes: $7,010.00 (2025)
Living18 x 12 ft216 sq ft
Dining11 x 10 ft110 sq ft
Kitchen14 x 11 ft154 sq ft
Primary14 x 11 ft154 sq ft
2nd Br12 x 10 ft120 sq ft
3rd Br10 x 8 ft80 sq ft
Rec23 x 11 ft253 sq ft
Kitchen11 x 10 ft110 sq ft
4th Br18 x 11 ft198 sq ft
5th Br14 x 11 ft154 sq ft

Recently sold comparables in Cooksville

Similar homes for sale

WHAT'S YOUR HOME WORTH?

Click here to get an instant estimate and track its value over time.