Local real estate rules require that you sign in to view sold property information.
Listed by Homelife/Champions Realty Inc..
5-60 George Butchart Drive is a Condo Townhouse, 2-Storey and is currently for Lease @ $3,600. Taxes in null were $0.00.
More condos for lease under 3.6k in Toronto
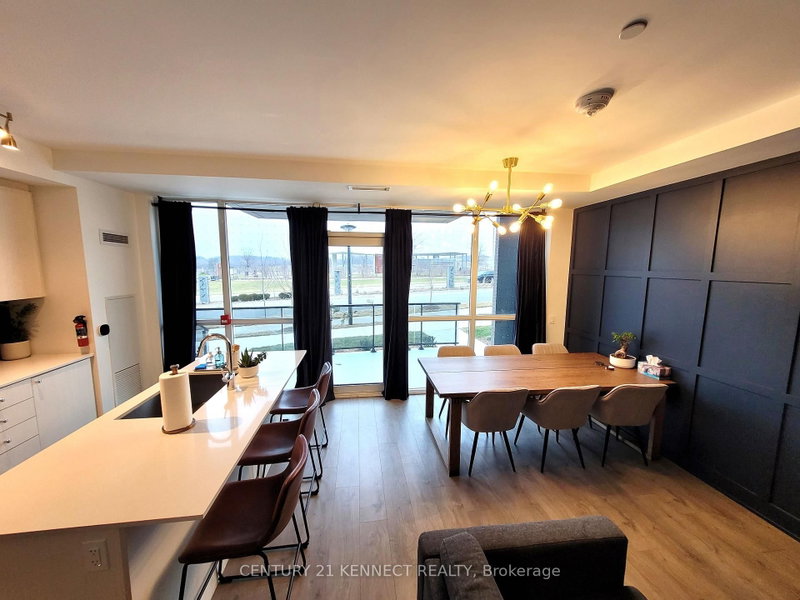
Bright and thoughtfully designed, this townhome features 3 bedrooms, each with walk-in closets, plus a versatile den that can serve as a fourth bedroom or office. The 2-Storey on 5-60 George Butchart Drive has 3 bedrooms, 4 bathrooms, and is located in the community of Downsview-Roding-CFB . The property includes two parking spaces and one locker. It also has 3.5 bathrooms. Key highlights include 10-foot ceilings on the main level, laminate flooring, quartz countertops, and floor-to-ceiling windows overlooking the 291-acre Downsview Park. Enjoy a private terrace with BBQ access. The building offers premium amenities, such as a 24/7 concierge, a newly equipped fitness center, a yoga room, indoor and outdoor party rooms, and a children's play area. Conveniently located just steps from transit, it provides quick access to York University, Highway 401, Yorkdale Mall, and local dining options. This property is ideal for both professionals and families.
The address 5-60 George Butchart Drive was listed for lease (MLS# W13713910) on Wednesday, August 26, 2026.




 Share
Share


 3+1
3+1 3+1
3+1 2
2