By

Sign In
Sign In to view listing's details
×

13-3975 Eglinton Avenue W in Mississauga has been sold

MLS #:
W13711844
Type:
Condo Townhouse, 2-Storey
Approx. SQFT:
1600-1799
3+1 3+1
1
PROPERTY HISTORY
List Date List Price Last Status Sold Date Sold Price Days On Market
0000-00-00 $00000 Ter N/A N/A N/A
0000-00-00 $00000 Exp N/A N/A N/A
0000-00-00 $00000 Sld Jan 17, 2018 $585,000
0000-00-00 $00000 Sld Jul 28, 2015 $435,000
0000-00-00 $00000 Exp N/A N/A N/A
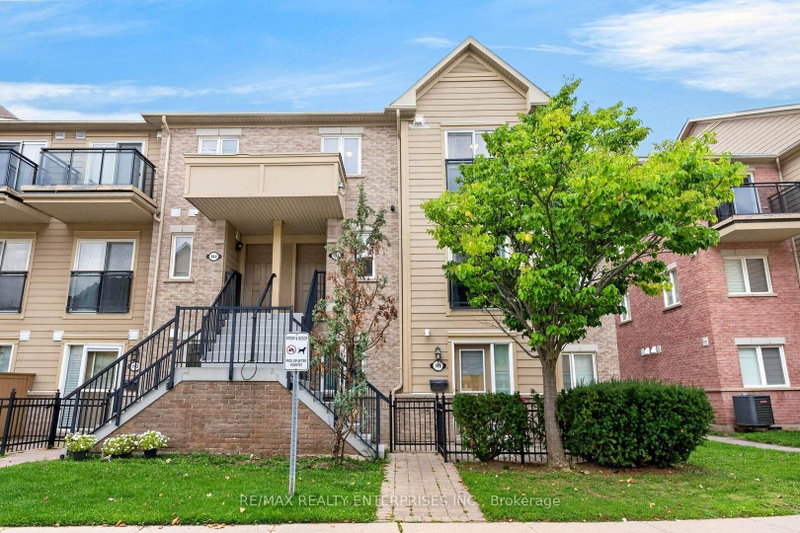
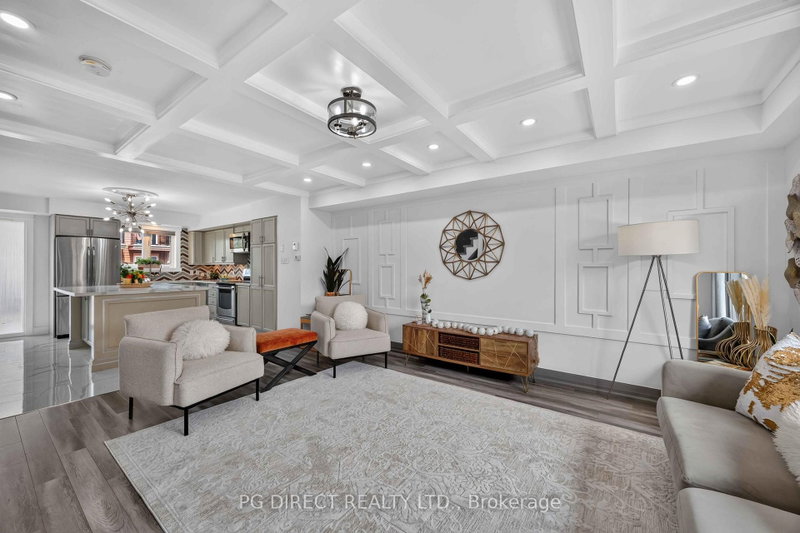
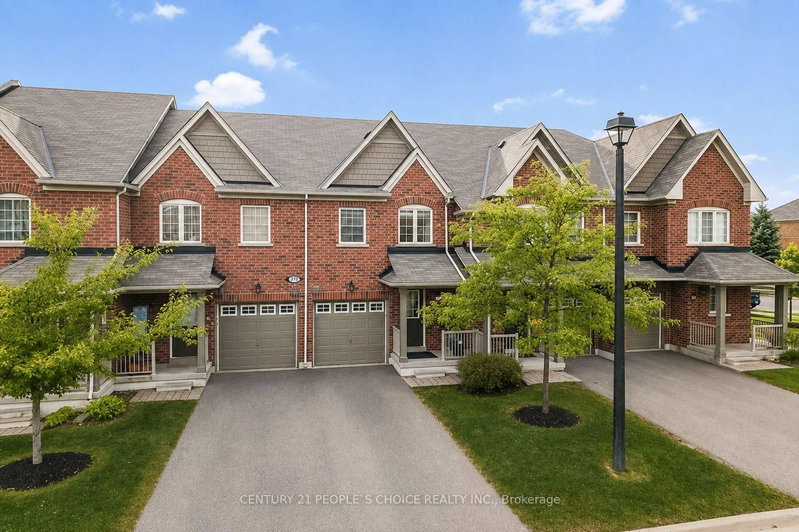
Rare Executive Townhome with Nearly 1,700 Sq Ft, 2 Parking Spaces and a Spacious Main Floor Den. Top-Ranked Schools and Everyday Amenities. Featuring 3 Spacious Bedrooms, 3 Bathrooms, Large Terrace, Private Balcony, One Garage Space And One Surface Parking Spot. The Bright Main Level Has Laminate Flooring Throughout With An Open-Concept Kitchen Featuring Stainless Steel Appliances, Quartz Countertops, Breakfast Bar, Upgraded Double Sink And Pot Lights. The Primary Bedroom Includes a Large Ensuite And Walk-In Closet. Convenient Second-Floor Laundry. Close To Top-Rated Schools, Shopping, Parks, Credit Valley Hospital, Major Highways 403/401/407 And Transit At Your Doorstep. Walk to over 100 restaurants, cafes, grocery stores and everyday conveniences at Ridgeway Plaza.

WHAT'S YOUR HOME WORTH?

Click here to get an instant estimate and track its value over time.

  • Date Listed: Tuesday, August 25, 2026
  • Listing Brokerage: Bay Street Group Inc. - Disclaimer: The information contained in this listing has not been verified by Bay Street Group Inc. and should be verified by the buyer.

  • City: Mississauga

    More 3 bedrooms condos for sale in Mississauga

  • Neighbourhood: Churchill Meadows
  • Major Intersection: Eglinton/ 9th Line
  • Full Address: 13-3975 Eglinton Avenue W, Mississauga, L5M 0E7, Canada, ON, Canada
  • Kitchen: Ceramic Floor, Quartz Counter, Backsplash
  • Living Room: Laminate, Pot Lights, Large Window
  • Amenities:Visitor Parking
  • Maintenance Fee:$416.05/mth
  • Taxes: $4,249.00 (2025)
Den9 x 10 ft90 sq ft
Primary15 x 13 ft195 sq ft
Dining14 x 9 ft126 sq ft
Kitchen9 x 8 ft72 sq ft
Living14 x 11 ft154 sq ft
2nd Br9 x 12 ft108 sq ft
3rd Br12 x 12 ft144 sq ft

Similar condos for sale