Local real estate rules require that you sign in to view sold property information.
| List Date | List Price | Last Status | Sold Date | Sold Price | Days On Market |
|---|---|---|---|---|---|
| 0000-00-00 | $00000 | Sld | Dec 22, 2021 | $1,188,000 |
Listed by Re/Max Gold Realty Inc..
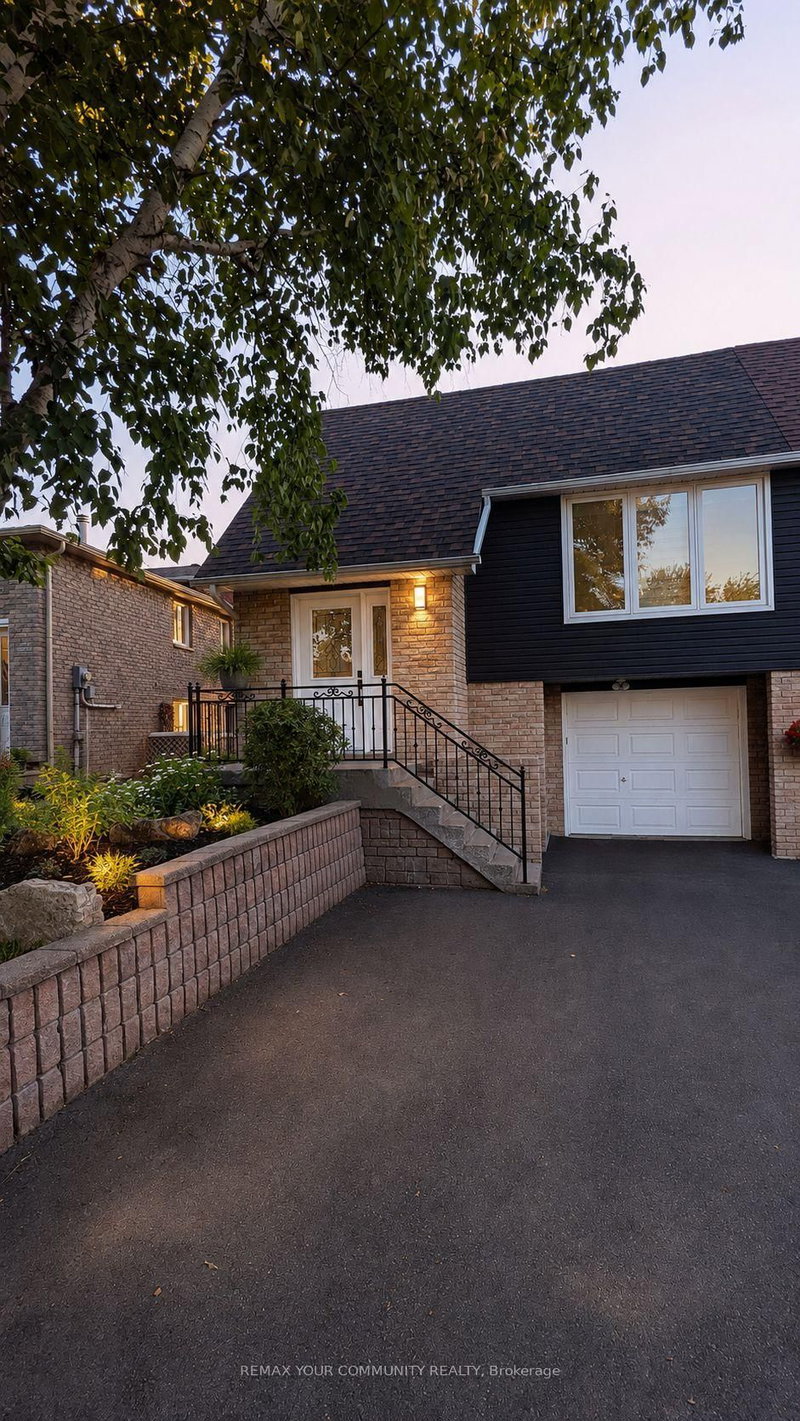
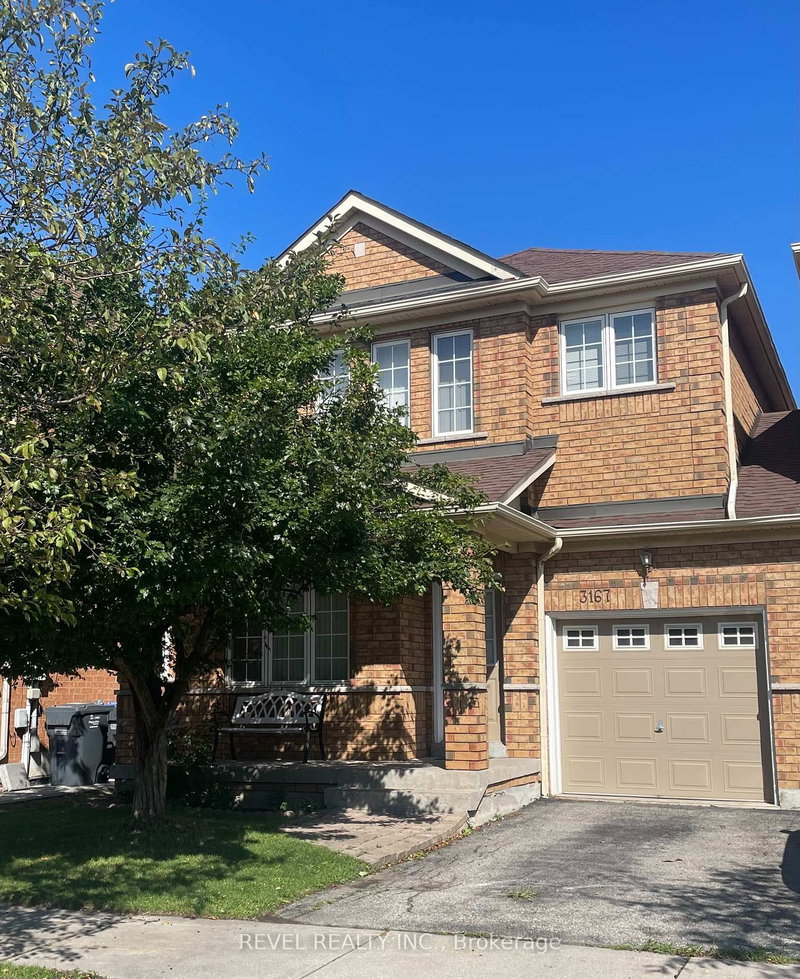
2848 Bucklepost Crescent is a Semi-Detached, 1 1/2 Storey and is currently for Lease @ $3,500. Taxes in null were $0.00.
More homes for lease under 3.5k in Mississauga
Freshly Painted, 4 Bedroom, 3 Full Bathrooms, TWO Lining Rooms, Great Family Room, Two Kitchens, In-Law Suite, Carpet Free, Tons Of Sunlight, Beautiful semi-Detached waiting for a nice family to welcome and to make it a peaceful living place. The 1 1/2 Storey on 2848 Bucklepost Crescent has 3 bedrooms, 3 bathrooms, and is located in the community of Meadowvale . Situated in family friendly neighborhood Of Meadowvale, Bus Route Just At The Corner, Close To All Major Amenities, Walking Trial, Parks and Schools.
The address 2848 Bucklepost Crescent was listed for lease (MLS# W13708612) on Monday, August 24, 2026.




 Share
Share


 3+1
3+1 3+1
3+1 1
1 Peel
Peel