By

CALL
TOUR PROPERTY
×

61 Robinglade Drive in Toronto for sale

Asking price
$1,299,990
Estimate (Aug 24)
$1,315,861
MLS #:
W13708068
Type:
Detached, Bungalow-Raised
Approx. SQFT:
1100-1500
Basement:
Finished, Sep Entrance
5 5
1 42.42 x 155.14 ft lot
PROPERTY HISTORY
SIGN IN REQUIRED
List Date List Price Last Status Sold Date Sold Price Days On Market
0000-00-00 $00000 Sld May 30, 2016 $860,000
0000-00-00 $00000 Sld May 27, 2013 $620,000
0000-00-00 $00000 Sld Aug 11, 2011 $565,000

Listed by Psr.

61 Robinglade Drive is a Detached, Bungalow-Raised and is currently for Sale @ $1,299,990. Taxes in 2025 were $6,274.00.

More homes for sale under 1.3M in Toronto

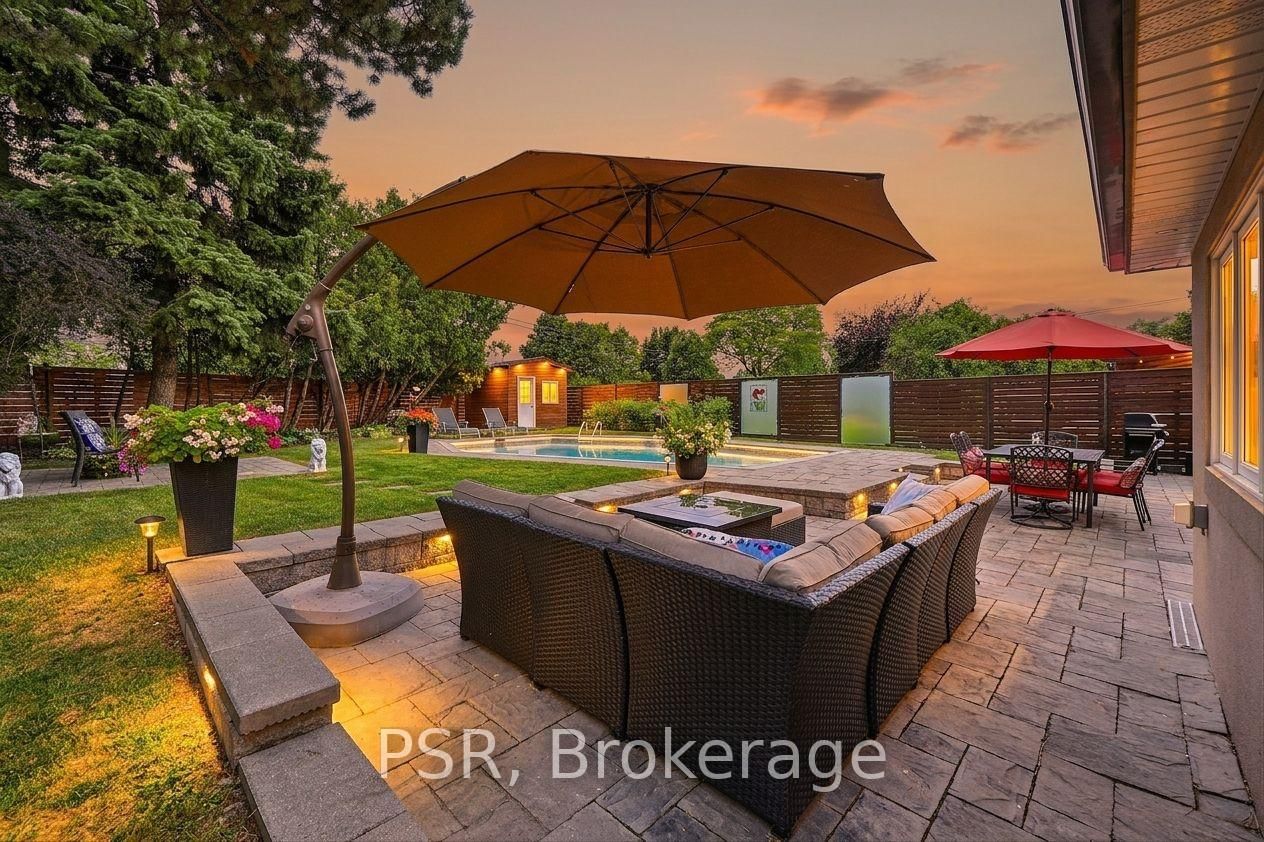
SO MANY UPGRADES IT'S LIKE BUYING FROM A BUILDER, BUT WITHOUT THE STRESS!!! Enjoy The Entire Home or Supplement Your Income With The Modern Newly Finished 2-Bedroom Lower Lever Apartment/In-Law Suite. The Bungalow-Raised on 61 Robinglade Drive has 5 bedrooms, 3 bathrooms, and is located on a 155.14 x 42.42 ft loton .50-1.99 acres in the community of Eringate-Centennial-West Deane . Come Home To Your Own Oasis! Welcome To The Perfect Family Home In One Of The Most Sought After Family Friendly Areas In Etobicoke. This Meticulously Maintained, Solidly Built Residence Offers Over 2000 sq ft of Upgraded Modern Living. Enjoy Numerous Upgrades incl. Window Coverings, Centre Kitchen Island, Saltwater Pool, Professionally Landscaped Backyard w/ Irrigation System (2015), German Engineered Windows (2014), Upgraded200 Amp Electrical (2015), Roof (2016) and Full Reno (2015). Backyard Deck (2014) and Landscaping in Your Font & Back Gardens) Making This The Ideal Home To Entertain Family and Friends. The Modern Living Space, With A Beautiful View Of The Landscaped and Lush Front Yard Transforms Entertaining Into A Memorable Experience. Conveniently Located Near Amenities, Restaurants, Places of Worship, Transit, Schools, And Scenic Trails, This Home Combines Comfort And Recreation. The Functional Floor Plan And Large Windows Flood The Interior With Natural Light, Creating A Vibrant And Welcoming Atmosphere On Every Level.


ExistingStainlessSteel Fridge,Dishwasher,HoodFan,Stove/RangeandCounterTopMicrowave.ExistingTwoFullSize StackedWasherandDryers,StainlessSteelStandUpFridge(LowerLevelKitchen),WhiteStandUp Fridge(LowerLevelFamilyRoom)AndWhiteStove/RangeAndHoodFan(Lower LevelKitchen). AllExistingElectricalLightFixtures,WindowCoveringsw/RelatedHardware/Rods,GarageDoorOpenerw/Remote.ExistingPoolHeater,PumpPoolFilterand SaltWaterEquipment(2015).ExistingOutdoorSecurityCameras.Roof(2016),Upgraded200AmpService(2014),MainLevelHardwoodFloors(2015),CustomKitchenWithQuartzCounter (2015),PremiumCrownMoldings/Baseboards(2015),CustomPrimaryEnsuitew/HeatedFloors(2014),Front/BackIrrigationSystem(2014),Cedar/GlassFence(2015),GermanEngineeredWindows(2014).

The address 61 Robinglade Drive was listed for sale (MLS# W13708068) on Monday, August 24, 2026.

WHAT'S YOUR HOME WORTH?

Click here to get an instant estimate and track its value over time.
  • Date Listed: Monday, August 24, 2026
  • Listing Brokerage: Psr - Disclaimer: The information contained in this listing has not been verified by Psr and should be verified by the buyer.
  • City: Toronto

    More 5 bedrooms homes for sale in Toronto

  • Neighbourhood: Eringate-Centennial-West Deane
  • Major Intersection: East Mall And Rathburn
  • Full Address: 61 Robinglade Drive, Toronto, M9B 2R2, Canada, ON, Canada
  • Living Room: Bay Window, hardwood floor, Combined W/Living
  • Kitchen: Stainless Steel Appl, Centre Island, Breakfast Bar
  • Family Room: Fireplace, Clerestory, hardwood floor
  • Kitchen: Updated, Ceramic Floor
  • Amenities:
  • Taxes: $6,274.00 (2025)
Living22 x 12 ft264 sq ft
Dining9 x 11 ft99 sq ft
Kitchen12 x 11 ft132 sq ft
Br12 x 14 ft168 sq ft
2nd Br8 x 11 ft88 sq ft
3rd Br10 x 9 ft90 sq ft
Foyer7 x 3 ft21 sq ft
Bathroom10 x 9 ft90 sq ft
Bathroom7 x 9 ft63 sq ft
Family23 x 24 ft552 sq ft
4th Br12 x 8 ft96 sq ft
5th Br12 x 13 ft156 sq ft
Kitchen11 x 6 ft66 sq ft
Laundry5 x 5 ft25 sq ft
Bathroom8 x 7 ft56 sq ft
Utility8 x 7 ft56 sq ft
Den7 x 6 ft42 sq ft

Similar homes for sale

WHAT'S YOUR HOME WORTH?

Click here to get an instant estimate and track its value over time.