By

CALL
TOUR PROPERTY
×

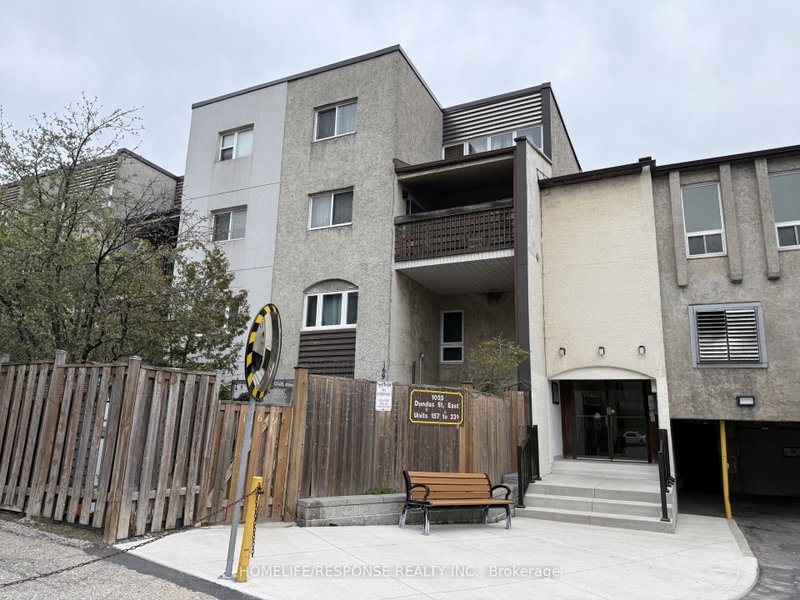
192-1055 Dundas Street E in Mississauga for sale

Asking price
$399,000
Estimate (Aug 24)
$392,934
MLS #:
W13707090
Type:
Condo Townhouse, Stacked Townhouse
Approx. SQFT:
1000-1199
3 3
1
PROPERTY HISTORY
SIGN IN REQUIRED
List Date List Price Last Status Sold Date Sold Price Days On Market
0000-00-00 $00000 Exp N/A N/A N/A
0000-00-00 $00000 Sld Jun 05, 2025 $480,000
0000-00-00 $00000 Ter N/A N/A N/A
0000-00-00 $00000 Exp N/A N/A N/A
0000-00-00 $00000 Lsd Aug 28, 2024 $3,100
0000-00-00 $00000 Sld May 31, 2024 $545,000
0000-00-00 $00000 Ter N/A N/A N/A
0000-00-00 $00000 Lsd Oct 29, 2022 $2,500
0000-00-00 $00000 Sld Oct 11, 2007 $155,000
0000-00-00 $00000 Sld Nov 30, 2005 $140,000
0000-00-00 $00000 Sld Jun 22, 2003 $129,900
0000-00-00 $00000 Ter N/A N/A N/A

Listed by Cityscape Real Estate Ltd..

192-1055 Dundas Street E is a Condo Townhouse, Stacked Townhouse and is currently for Sale @ $399,000. Taxes in 2025 were $2,522.63.

More condos for sale under 400k in Mississauga

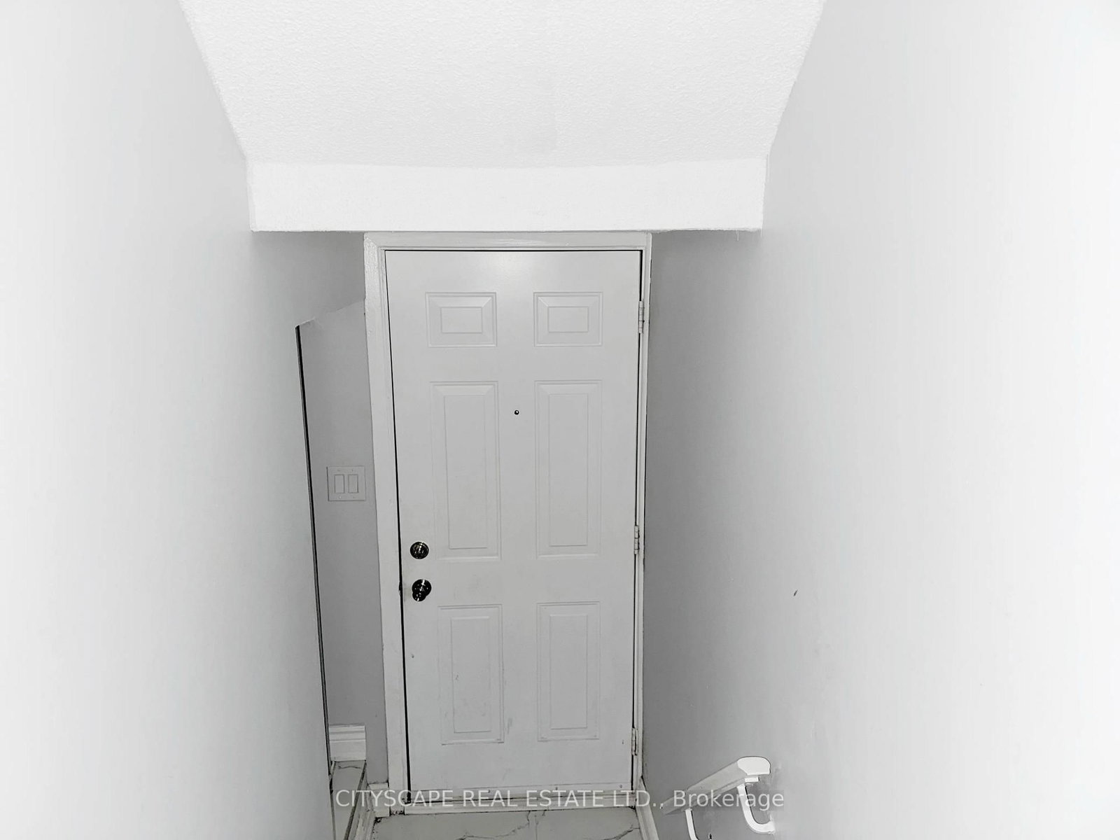
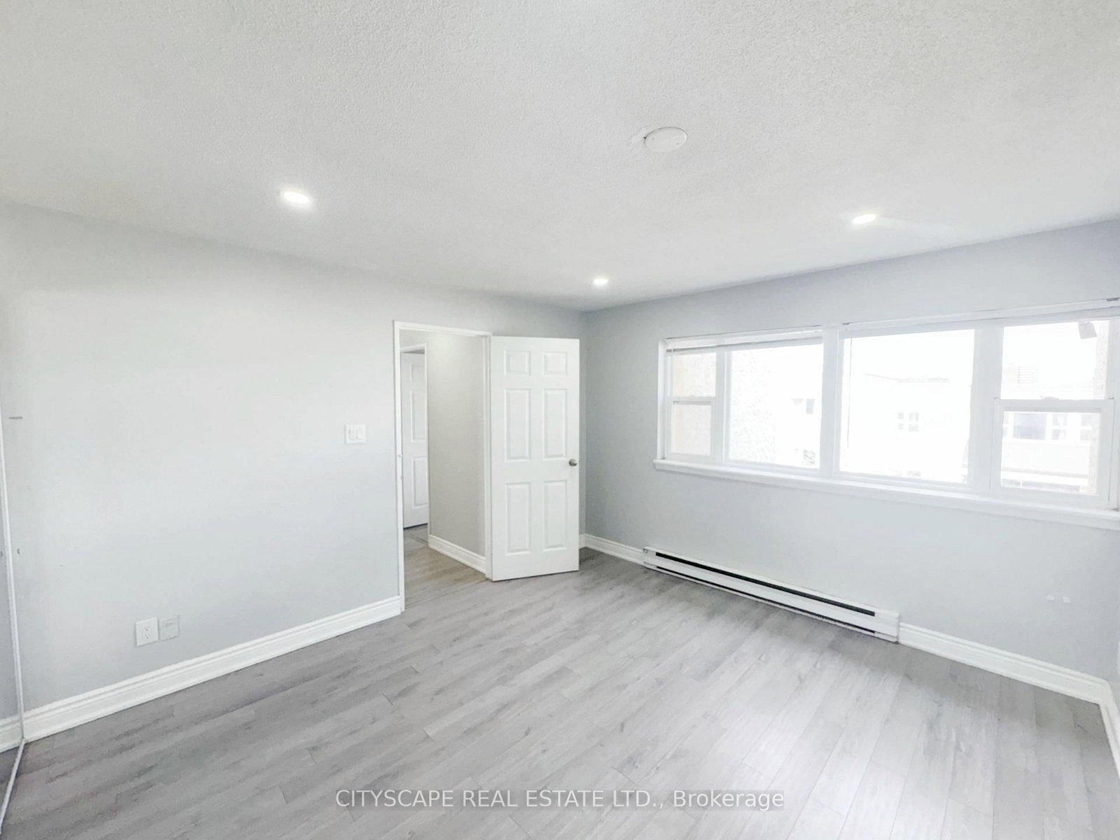
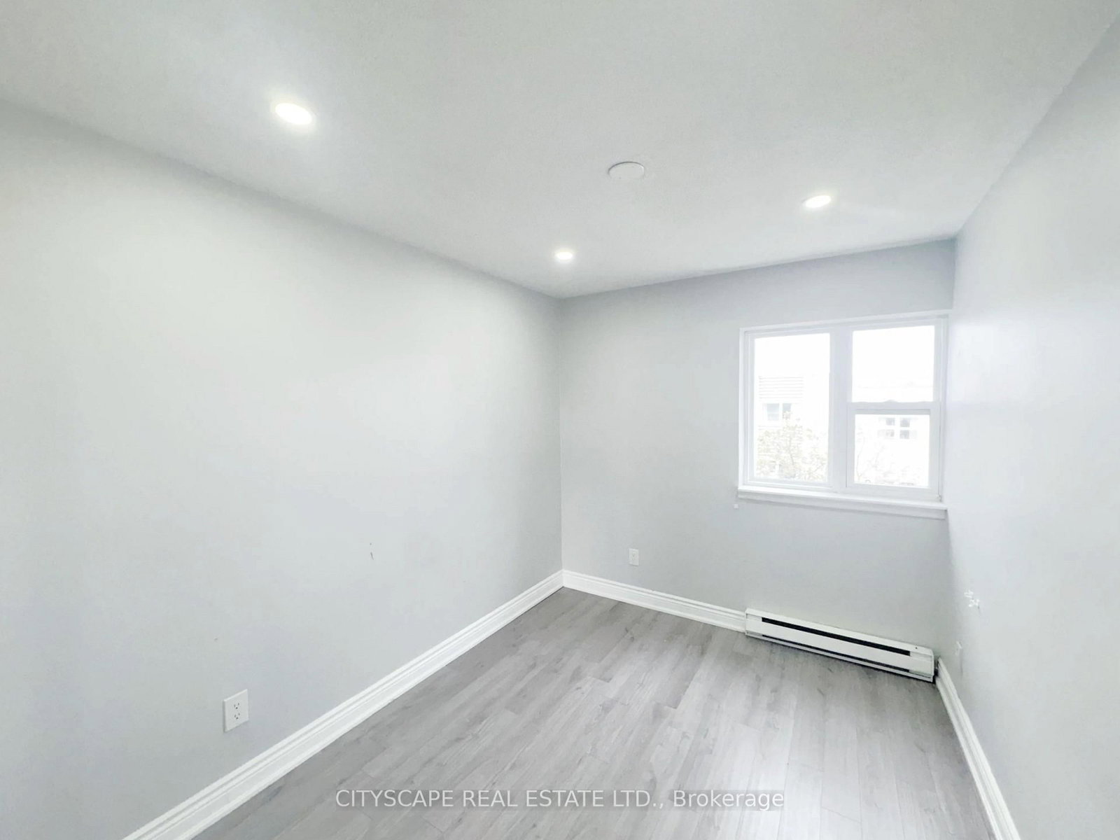
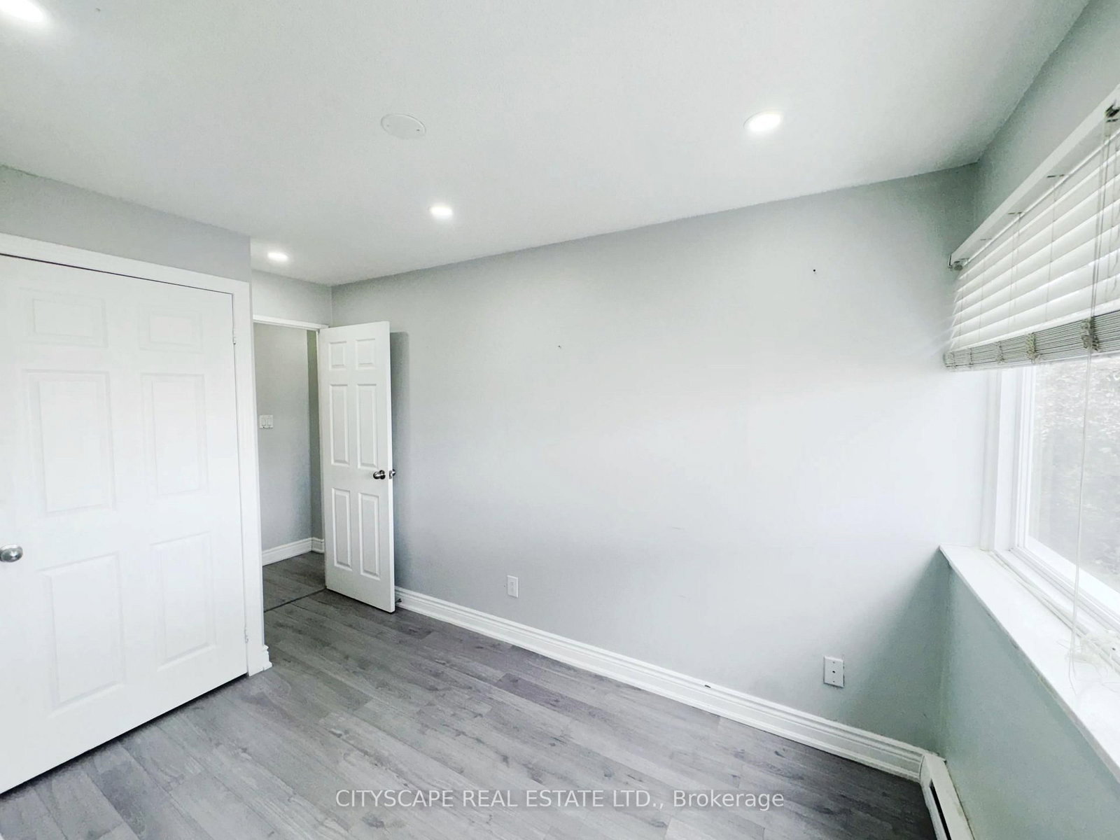
{STEP INSIDE} Step through the door into a foyer finished in a mix of ceramic & laminate, setting the tone for this stacked townhouse: clean lines, tidy sightlines & a layout that works. The Stacked Townhouse on 192-1055 Dundas Street E has 3 bedrooms, 1 bathrooms, and is located in the community of Applewood . The kitchen has been updated with a stainless steel fridge, stove, dishwasher & range, plus tile flooring built for daily traffic. The dining area opens onto its own balcony walkout, the kind of feature that turns a quick coffee into a few extra minutes outside. A home built for first-time buyers, young families & investors who want a location that does a lot of the selling on its own. {MAIN LEVEL} The foyer's mixed ceramic & laminate flooring leads into a tile-floored kitchen equipped with a stainless steel fridge, stove, dishwasher & range, ready to cook from day one. The adjoining dining room runs on laminate flooring under pot lights & walks out directly to the balcony, a natural spot for morning coffee or an evening unwind. The family room continues the laminate flooring with a large window that keeps the space bright all day. A dedicated laundry room with washer, dryer & tile flooring keeps chores off the upper floor. {UPPER LEVEL} Three bdrms share the upper level, all finished in laminate flooring. The primary bdrm includes a double mirrored closet with pot lights inside. Bdrm two has its own mirrored closet, & bdrm three includes pot lights & a closet. The 4pc bathroom is finished in tile flooring with a standup shower. {LOCATION} The unit sits right on Dundas St E in Mississauga's Cooksville neighbourhood, walking distance to the shops & restaurants at Cooksville Landing. Cooksville GO Station, near Dundas & Hurontario, puts Union Station about an hour away by transit, & T.L. Kennedy Secondary School on Hurontario St is a short trip away. Green space is close too, with Cooksville Park, Red Oaks Park & Camilla Park nearby, plus the fitness & recreation facilities at Huron Park Community Centre.

KITCHEN: S/S Fridge, S/S Stove, S/S Range Hood & Diswasher; LAUNDRY: Washer & Dryer

The address 192-1055 Dundas Street E was listed for sale (MLS# W13707090) on Monday, August 24, 2026.

WHAT'S YOUR HOME WORTH?

Click here to get an instant estimate and track its value over time.

  • Date Listed: Monday, August 24, 2026
  • Listing Brokerage: Cityscape Real Estate Ltd. - Disclaimer: The information contained in this listing has not been verified by Cityscape Real Estate Ltd. and should be verified by the buyer.

  • City: Mississauga

    More 3 bedrooms condos for sale in Mississauga

  • Neighbourhood: Applewood
  • Major Intersection: Dundas St E / Tomken Rd
  • Full Address: 192-1055 Dundas Street E, Mississauga, L4Y 3X6, Canada, ON, Canada
  • Kitchen: Tile Floor, Stainless Steel Appl
  • Family Room: Laminate, Large Window, Pot Lights
  • Amenities:Bbqs Allowed,Visitor Parking
  • Maintenance Fee:$951.05/mth
  • Taxes: $2,522.63 (2025)
Foyer11 x 3 ft33 sq ft
Kitchen12 x 9 ft108 sq ft
Family15 x 12 ft180 sq ft
Laundry8 x 7 ft56 sq ft
Primary12 x 11 ft132 sq ft
Bathroom8 x 8 ft64 sq ft
2nd Br10 x 8 ft80 sq ft
3rd Br10 x 8 ft80 sq ft

Recently sold comparables in Applewood

Similar condos for sale

WHAT'S YOUR HOME WORTH?

Click here to get an instant estimate and track its value over time.