Local real estate rules require that you sign in to view sold property information.
Listed by Dream Home Realty Inc..
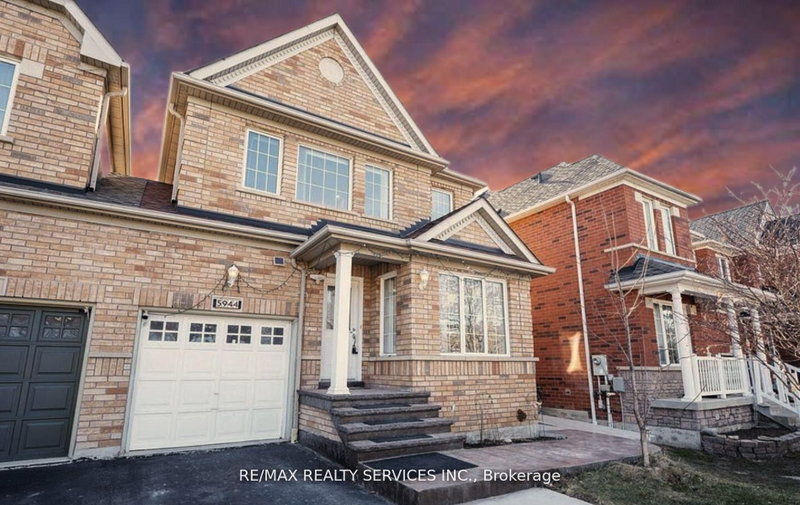
Bedroom 2-2876 Westbury Court is a Semi-Detached, 2-Storey and is currently for Lease @ $1,200. Taxes in null were $0.00.
More homes for lease under 1.2k in Mississauga

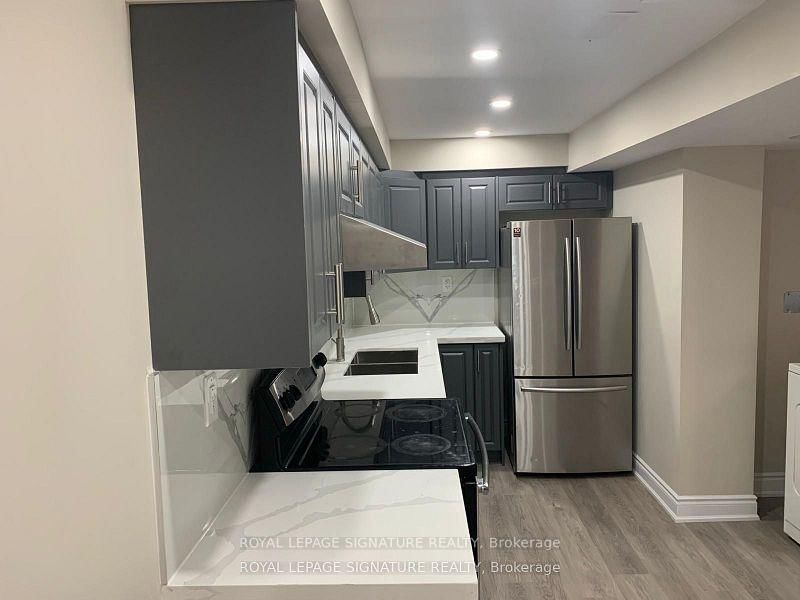
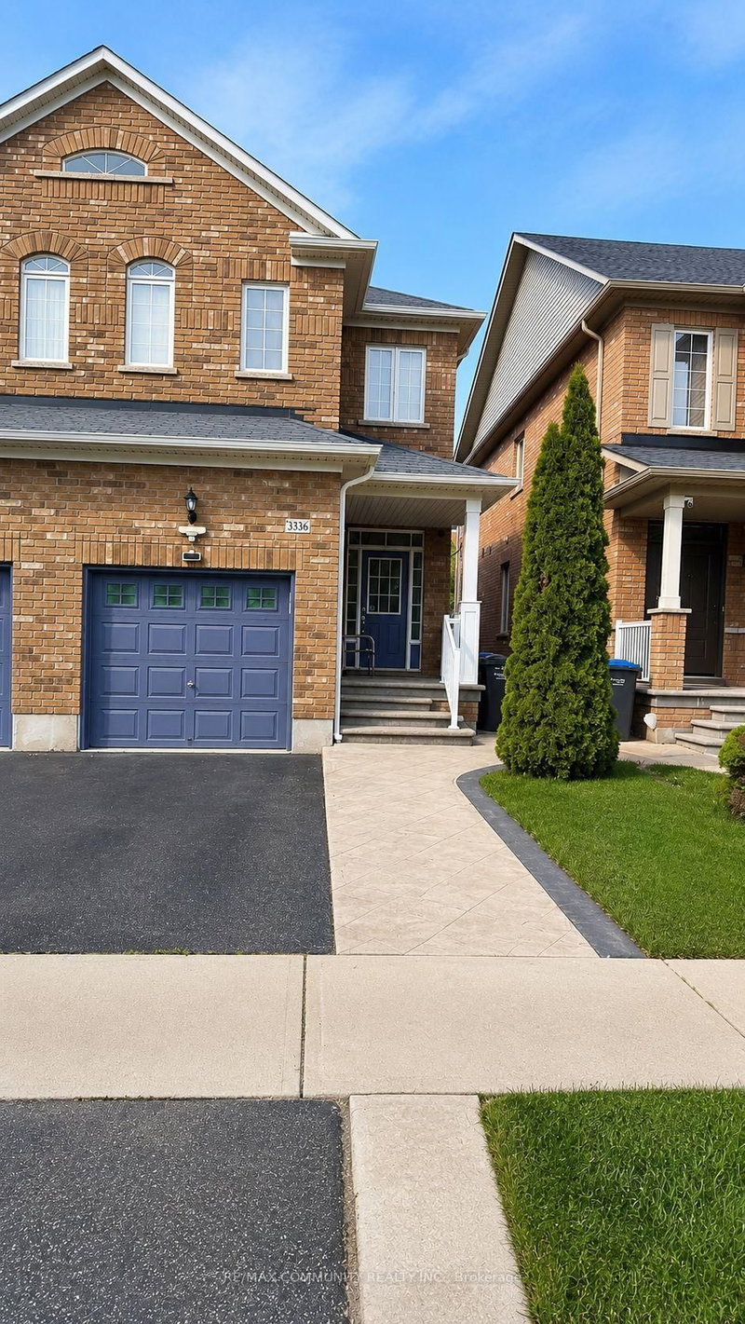
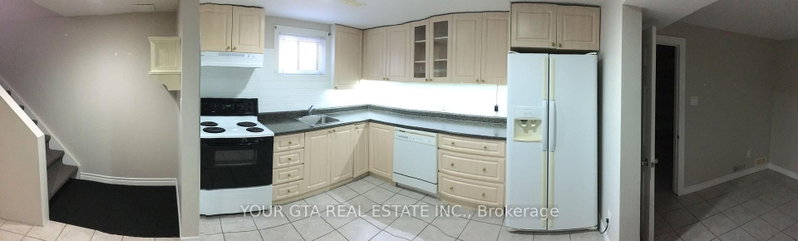
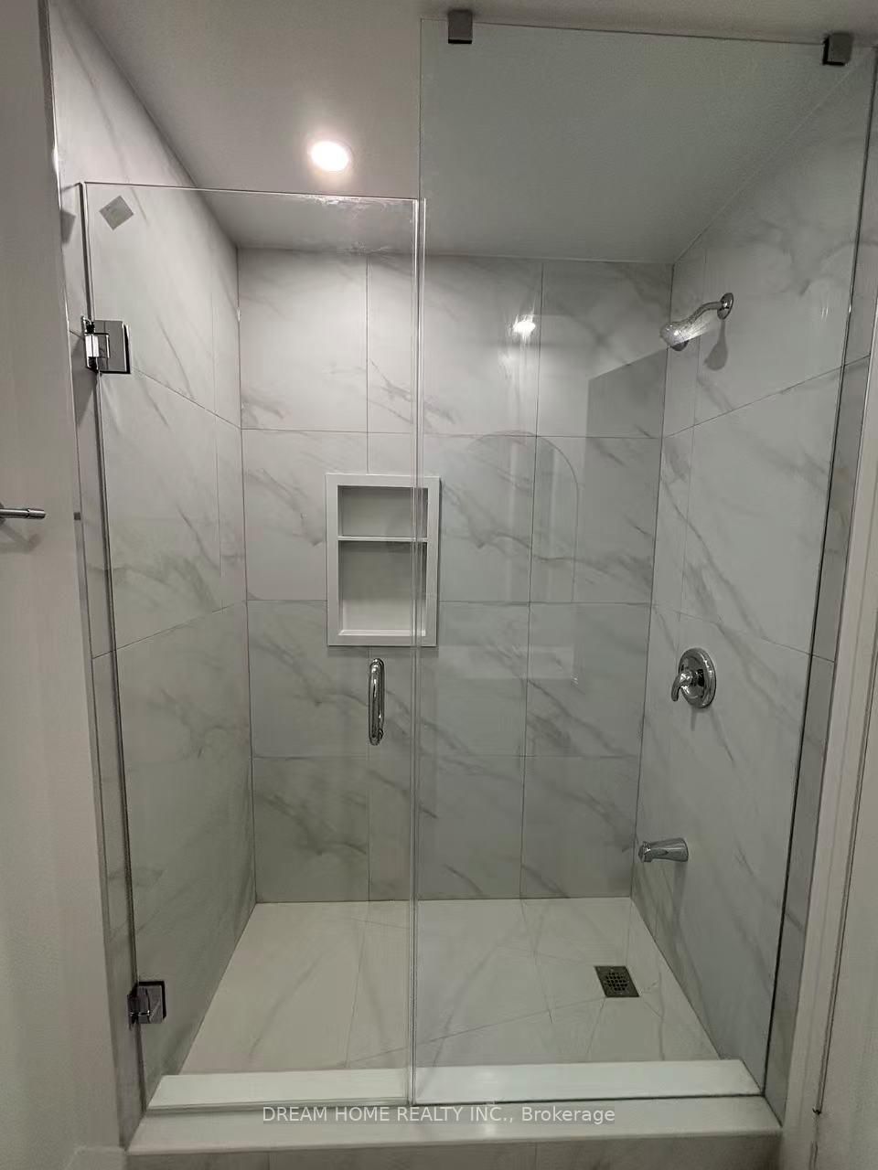
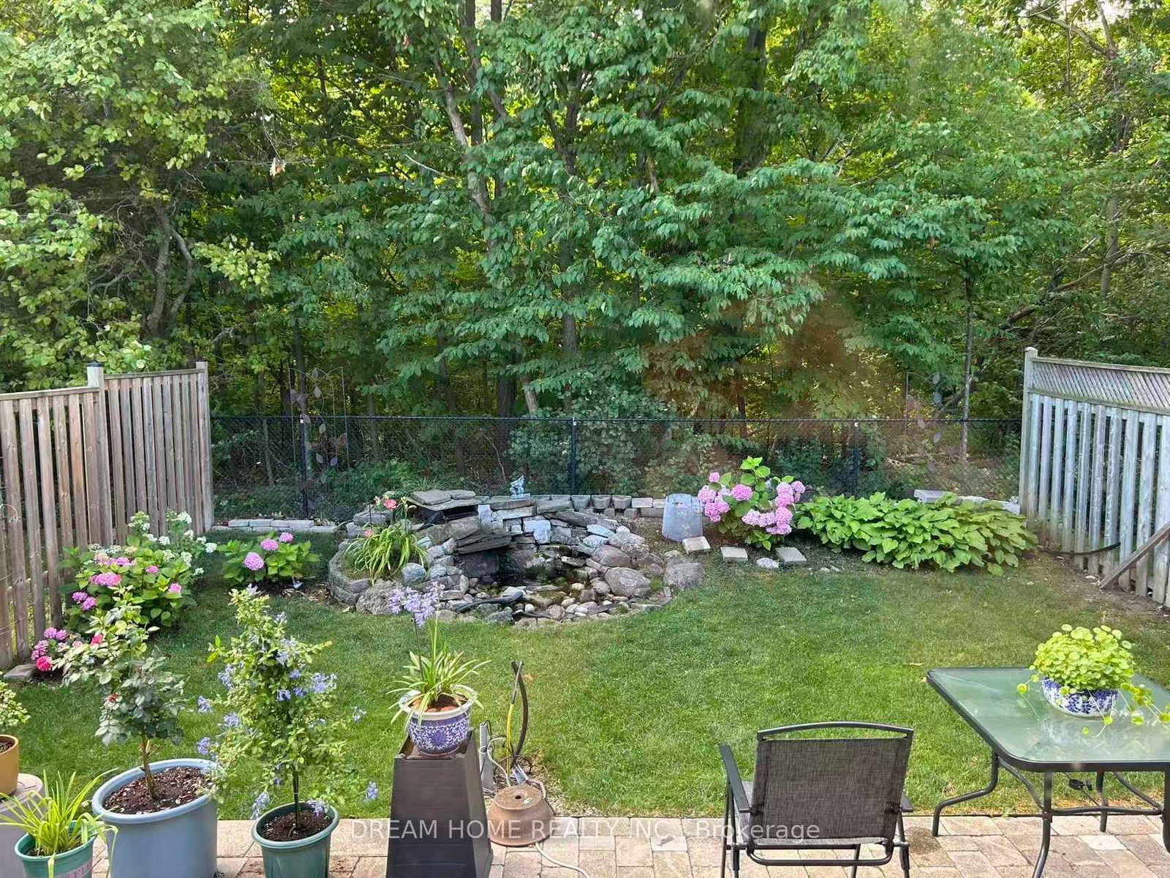
****Only One House-mate Wanted**** A Furnished bedroom and exclusive bathroom in a House situated on a Ravine lot in the Central Erin Mills of Mississuaga. The 2-Storey on Bedroom 2-2876 Westbury Court has 1 bedrooms, 2 bathrooms, and is located on a 109.91 x 20.52 ft lot in the community of Central Erin Mills . The private Bedroom is spacious and bright with warm hardwood floors and matching Queen-size sled bed. Recently-renovated private bathroom features a large Glass Shower Stall. Share the Ground floor Living Room and Kitchen with only one landlord who travels to work half of the year. The house is on a quiet Cul-de-Sac Court backing on Sugar Maple Woods with walking trails. Walking distance to Erin Mills Town Centre for shopping and entertainment. 94 Walk Score. Quick access to Hwy 403, 401 and 407. Parking available on the driveway. Utilities and Internet WiFi are included.
All inclusive
The address Bedroom 2-2876 Westbury Court was listed for lease (MLS# W13704786) on Sunday, August 23, 2026.




 Share
Share






 1
1 1
1 20.52 x 109.91 ft lot