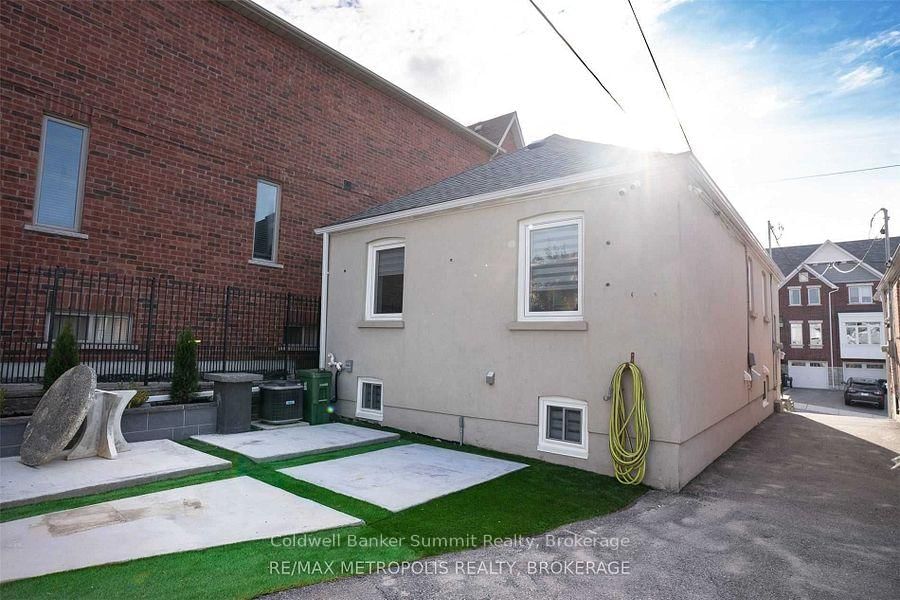
Welcome to 44 Ypres Rd, a thoughtfully renovated Toronto bungalow designed for comfortable everyday living and effortless entertaining. The spacious layout features generous principal rooms, 12-foot vaulted ceilings, and a beautifully appointed custom kitchen with excellent style and functionality. Sun-filled living and dining areas are finished with warm white oak floors, creating an inviting atmosphere throughout the home. The primary bedroom offers a peaceful retreat with a walk-in closet and well-appointed 3-piece ensuite. The lower level provides exceptional flexibility with two bedrooms, a full bathroom, kitchen, separate laundry, and private entrance-perfect for extended family, additional living space. Outside, the landscaped yard provides a private and enjoyable space for morning coffee, family time, or hosting friends. A legal front parking pad has also been added to the property, providing convenient additional parking. A wonderful opportunity to enjoy a move-in-ready home in a well-established Keelesdale-Eglinton West neighbourhood.
Listing Brokerage: Coldwell Banker Summit Realty - Disclaimer: The information contained in this listing has not been verified by Coldwell Banker Summit Realty and should be verified by the buyer.





 Share
Share



 2+2
2+2 2+2
2+2 1
1 25.49 x 103.75 ft lot