Foyer6 x 15 ft90 sq ft
Living12 x 15 ft180 sq ft
Dining11 x 10 ft110 sq ft
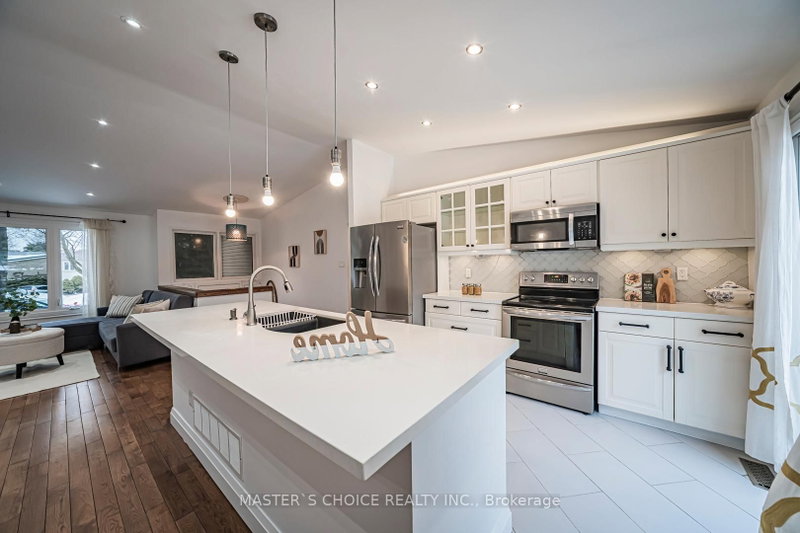
Kitchen10 x 11 ft110 sq ft
Breakfast11 x 11 ft121 sq ft
Primary14 x 12 ft168 sq ft
Other5 x 5 ft25 sq ft
Bathroom5 x 7 ft35 sq ft
2nd Br14 x 12 ft168 sq ft
3rd Br11 x 11 ft121 sq ft
Bathroom10 x 8 ft80 sq ft
Family29 x 13 ft377 sq ft
4th Br11 x 11 ft121 sq ft
Mudroom10 x 6 ft60 sq ft
Bathroom7 x 5 ft35 sq ft
Rec18 x 24 ft432 sq ft
Kitchen21 x 10 ft210 sq ft
Cold/Cant18 x 5 ft90 sq ft
Utility25 x 28 ft700 sq ft
Cold/Cant8 x 7 ft56 sq ft
Other9 x 9 ft81 sq ft





 Share
Share


 4
4 4
4 2
2 64.31 x 136.31 ft lot