List Date
List Price
Last Status
Sold Date
Sold Price
Days On Market
0000-00-00
$00000
Exp
N/A
N/A N/A
0000-00-00
$00000
Exp
N/A
N/A N/A
0000-00-00
$00000
Exp
N/A
N/A N/A
0000-00-00
$00000
Ter
N/A
N/A N/A
0000-00-00
$00000
Ter
N/A
N/A N/A
0000-00-00
$00000
Lsd
Feb 02, 2016
$1,750
0000-00-00
$00000
Ter
N/A
N/A N/A
0000-00-00
$00000
Ter
N/A
N/A N/A
0000-00-00
$00000
Lsd
May 06, 2006
$1,350
0000-00-00
$00000
Exp
N/A
N/A N/A
0000-00-00
$00000
Ter
N/A
N/A N/A
Beautiful freehold townhome overlooking park & pond. Located in a great residential neighbourhood of River Oaks! Walking distance to shopping, transit and schools! This home features many recent upgrades such as modern kitchen, newer windows, double-sided fireplace between Living and Dining rooms. Oversized Primary Bedroom features semi-ensuite, upgraded thermostats, new garage door (2024) with automatic opener, Central air conditioning, raised garden beds and walk-out from lower level to driveway/ garage offers total parking for 3 cars plus visitor parking. Pls note the large, bright Kitchen with upgraded sliding doors to a south facing balcony with unobstructed view. Must see to appreciate the spacious layout of this home.
Date Listed: Monday, June 01, 2026 Listing Brokerage: Icloud Realty Ltd. - Disclaimer: The information contained in this listing has not been verified by Icloud Realty Ltd. and should be verified by the buyer. City: Oakville
More 3 bedrooms homes for sale in Oakville
Neighbourhood: River Oaks Major Intersection: Trafalgar & Glenashton Full Address: 40 Glenashton Drive, Oakville, L6H 6G2, ON, Canada Living Room: Laminate, 2 Way Fireplace, Bay Window Kitchen: B/I Dishwasher, Renovated, W/O To Balcony Family Room: Laminate, Walk-Out Amenities: Taxes: $3,697.42 (2025)
Living 17 x 12 ft 204 sq ft
Dining 10 x 10 ft 100 sq ft
Kitchen 14 x 10 ft 140 sq ft
Primary 17 x 14 ft 238 sq ft
2nd Br 11 x 8 ft 88 sq ft
3rd Br 9 x 9 ft 81 sq ft
Family 14 x 9 ft 126 sq ft
Recently sold comparables in River Oaks
Sold 72 days ago.
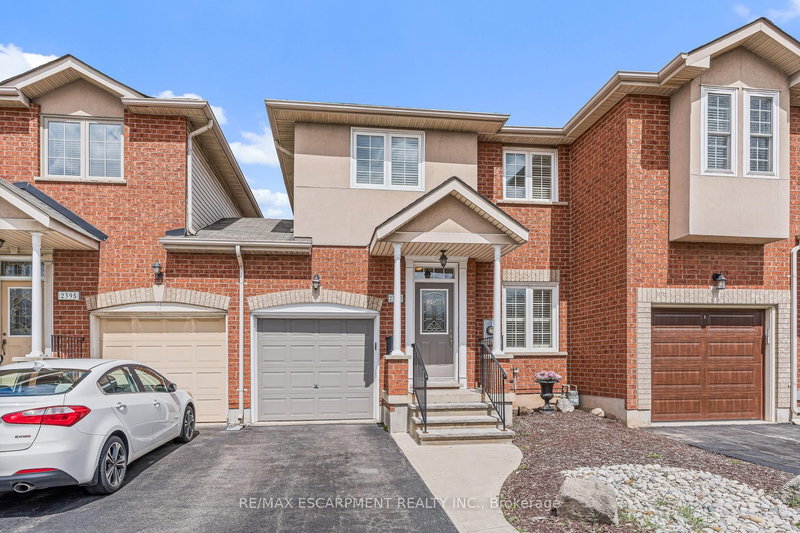
2395 Stefi Trail E
River Oaks, Oakville #W13549936
Sold 100 days ago.
360 Kittridge Road
Wedgewood Creek, Oakville #W13479562
Sold 114 days ago.
2393 Dalebrook Drive
Wedgewood Creek, Oakville #W13028568
Sold 80 days ago.
2408 Nichols Drive
Wedgewood Creek, Oakville #W13527680
Sold 81 days ago.
3375 Fenwick Crescent
Erin Mills, Mississauga #W13458928
Sold 31 days ago.
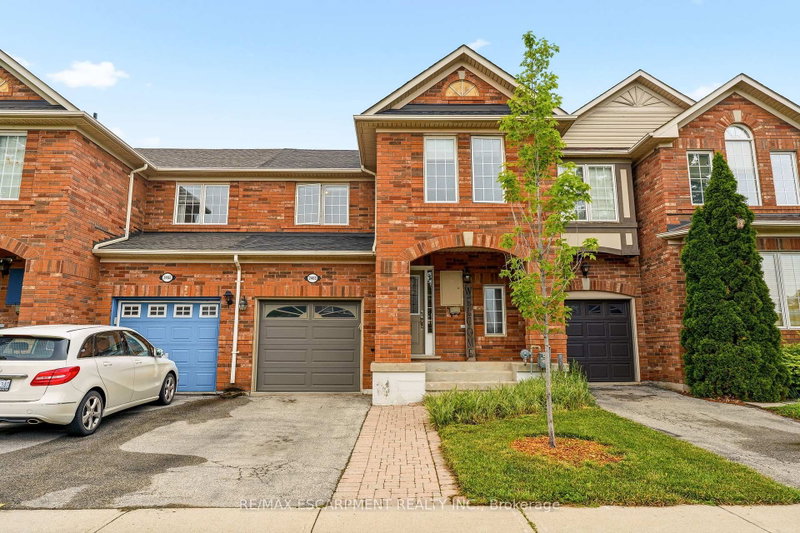
2463 Carberry Way
Westmount, Oakville #W13614068
Sold 106 days ago.
66-2280 Baronwood Drive
Westmount, Oakville #W12953018
Sold 71 days ago.
5548 Linwell Place
Churchill Meadows, Mississauga #W13493518
Sold 73 days ago.
3943 Freeman Terrace
Churchill Meadows, Mississauga #W13472688
Sold 77 days ago.
3077 Hawktail Crescent
Churchill Meadows, Mississauga #W13531956
Listed 1 day ago.
20 The Greenery null
River Oaks, Oakville #W13852890
Estimate (Oct 02) $810,287
Listed 5 days ago.
1562 Litchfield Road
Falgarwood, Oakville #W13836294
Estimate (Sep 28) $828,922
Listed 50 days ago.
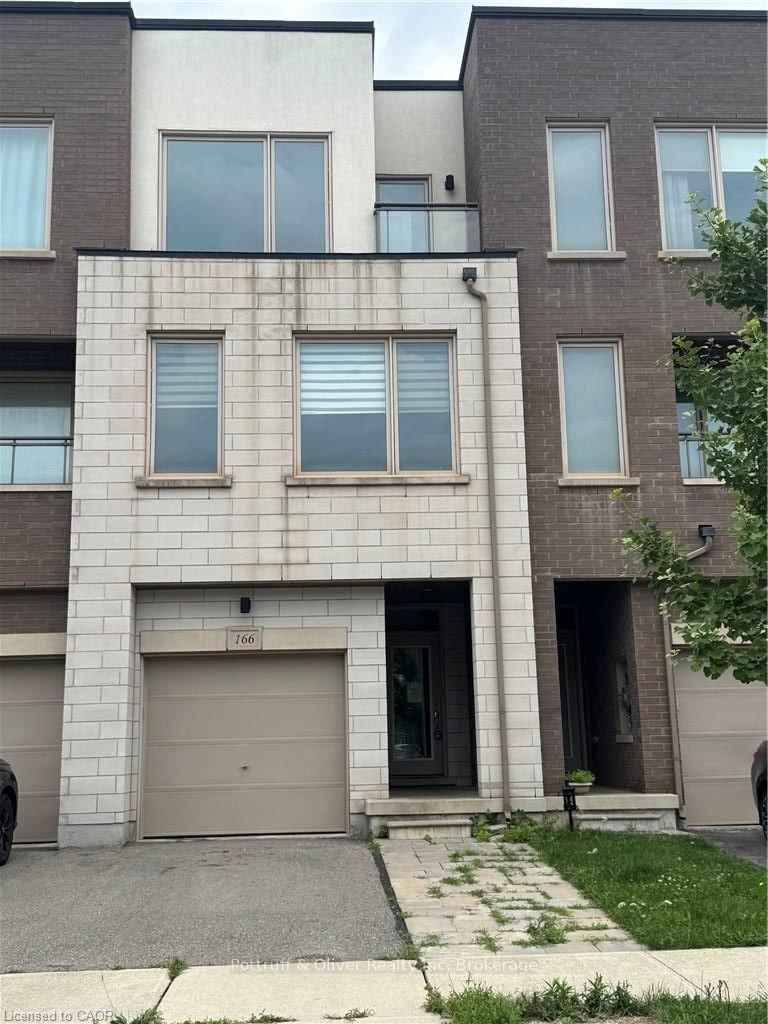
166 Squire Crescent
Glenorchy, Oakville #W13689922
Estimate (Aug 19) $869,790
Listed 11 days ago.
272 Glenashton Drive
River Oaks, Oakville #W13816176
Estimate (Sep 22) $866,659
Listed 47 days ago.
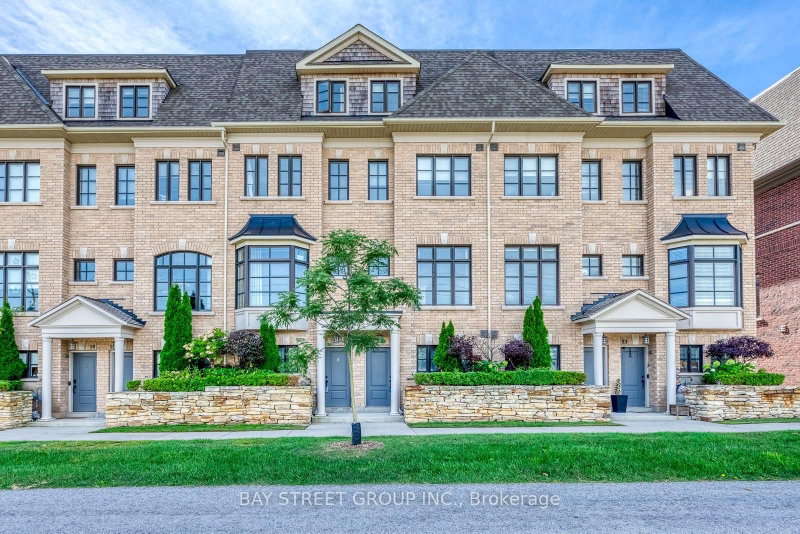
20-348 Wheat Boom Drive
Joshua Meadows, Oakville #W13684398
Estimate (Aug 17) $854,238
Listed 9 days ago.
212 Ellen Davidson Drive
Glenorchy, Oakville #W13824094
Estimate (Sep 24) $893,152
Listed 7 days ago.
3038 George Savage Avenue
Glenorchy, Oakville #W13831578
Estimate (Sep 26) $897,290
Listed 23 days ago.
#21-2172 Trafalgar Road
River Oaks, Oakville #W13766822
Estimate (Sep 10) $911,237
Listed 105 days ago.
6-348 Wheat Boom Drive
Joshua Meadows, Oakville #W13471856
Estimate (Jun 21) $939,623
Listed 16 days ago.
24-348 Wheat Boom Drive
Joshua Meadows, Oakville #W13797180
Estimate (Sep 17) $891,240


 Share


 3
 3
 1
 19.82 x 97.49 ft lot