Local real estate rules require that you sign in to view sold property information.
| List Date | List Price | Last Status | Sold Date | Sold Price | Days On Market |
|---|---|---|---|---|---|
| 0000-00-00 | $00000 | Ter | N/A | N/A | N/A |
| 0000-00-00 | $00000 | Ter | N/A | N/A | N/A |
| 0000-00-00 | $00000 | Ter | N/A | N/A | N/A |
| 0000-00-00 | $00000 | Sld | Sep 03, 2021 | $1,660,000 |
Listed by Royal Lepage Certified Realty.
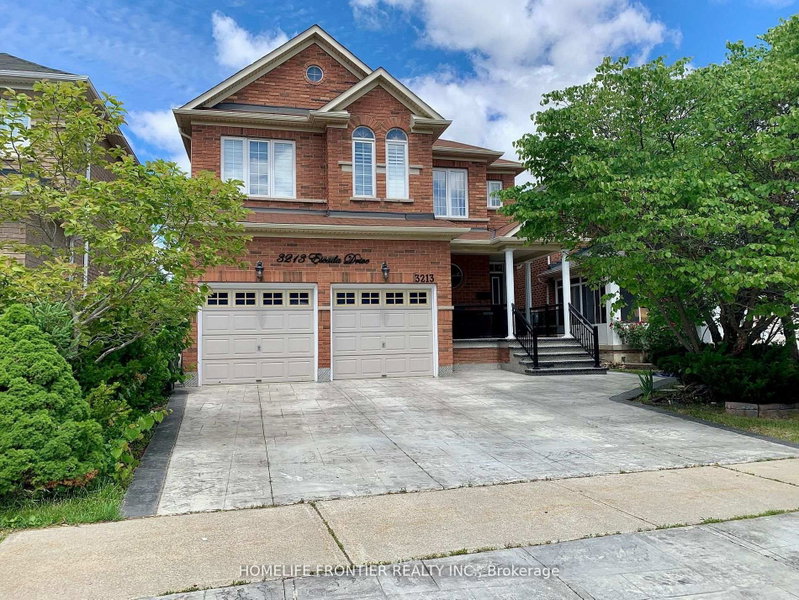
3226 Paul Henderson Drive is a Detached, 2-Storey and is currently for Sale @ $1,798,000. Taxes in 2025 were $7,981.31.
More homes for sale under 1.8M in Mississauga
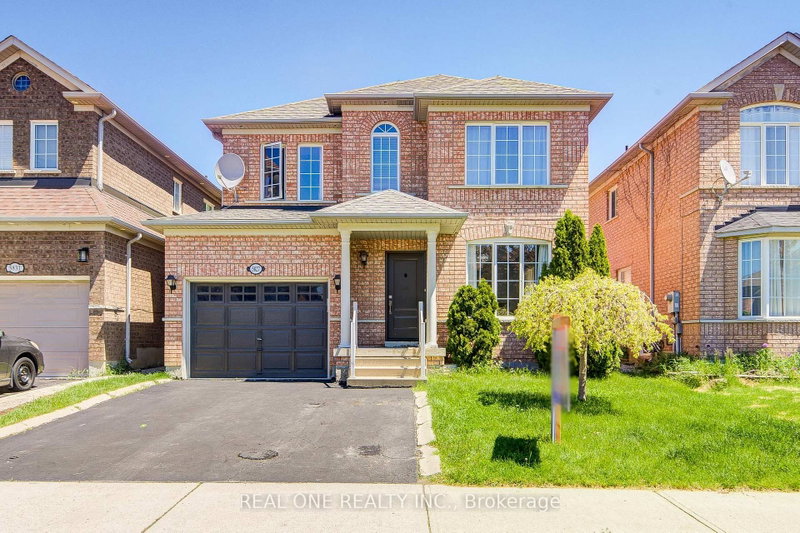
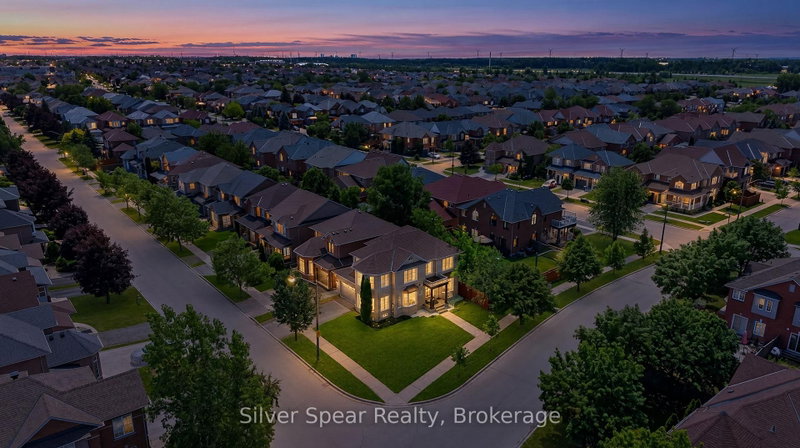
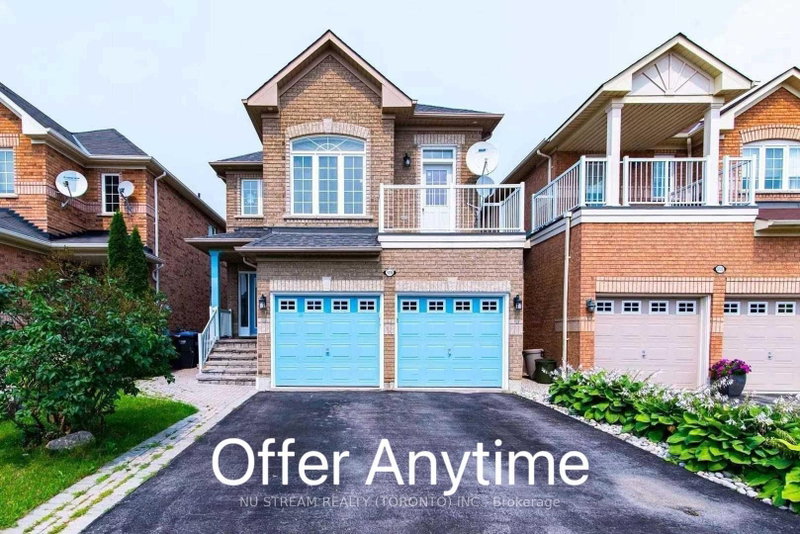
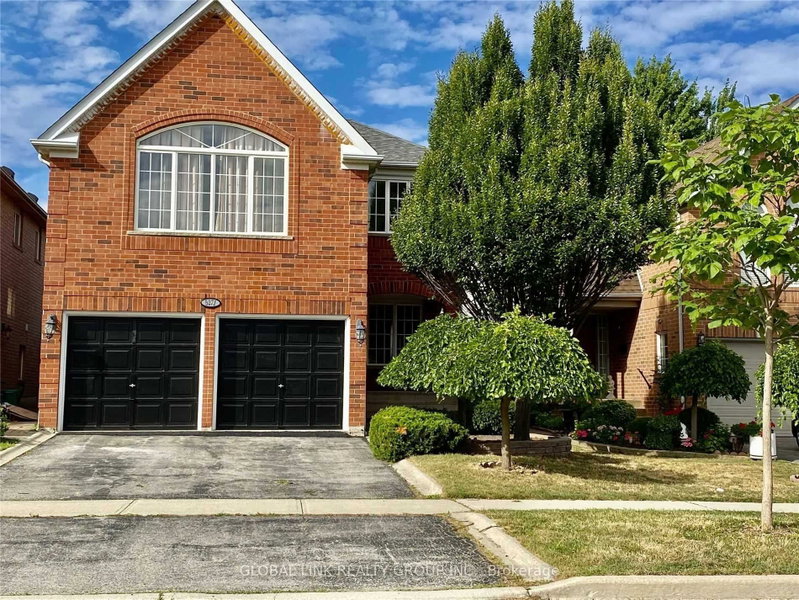
Absolute Show-Stopper Home In The Sought - Area Of Churchill Meadows. The 2-Storey on 3226 Paul Henderson Drive has 4 bedrooms, 5 bathrooms, and is located on a 85.3 x 45.93 ft lot in the community of Churchill Meadows . Beautiful 4+2 Bedrooms With Sep. Entrance To Finished Basement With Two Bedrooms & Large Rec Room good for extended large family , Almost 4200 Sq Ft Of Living Space ( Above The Grade 2,987). A Fully Upgraded Home With A Dream Kitchen With Large Wooden Cabinetry, High End New Appliances, Quartz Countertop. California Shutter And Hardwood Flooring Throughout The House, Iron Picket Railings, 9Ft Ceiling On Main Floor, Large Office Room/Dining room. Main Floor Laundry Upgraded Tiles. Pot Lights Each Bedroom Is Attached With Upgraded Washrooms. This Located in a family-friendly neighborhood, just steps to parks, trails, top-rated schools, and public transit, Credit Valley Hospital, UTM, Erin Mills Town Centre, and with easy access to highways403, 407, and QEW. Don't miss this incredible opportunity.
S/S Fridge, S/S Gas Stove, S/S B/I Dishwasher, B/I Oven And Microwave ,Dryer & Washer. All Elfs & California Shutters. Garage Door Opener With Remote. Curtain Rods.
The address 3226 Paul Henderson Drive was listed for sale (MLS# W13690740) on Tuesday, August 18, 2026.




 Share
Share


 4+2
4+2 4+2
4+2 2
2 45.93 x 85.3 ft lot