By

CALL
TOUR PROPERTY
×

42 Fordwich Crescent in Toronto for sale

Asking price
$999,900
Estimate (Aug 18)
$983,756
MLS #:
W13687938
Type:
Detached, 1 1/2 Storey
Approx. SQFT:
1500-2000
Basement:
Sep Entrance, Walk-Up
4+1 4+1
45 x 120 ft lot
PROPERTY HISTORY
SIGN IN REQUIRED
List Date List Price Last Status Sold Date Sold Price Days On Market
0000-00-00 $00000 Ter N/A N/A N/A
0000-00-00 $00000 Lsd Mar 16, 2024 $4,200
0000-00-00 $00000 Sld Jul 12, 2023 $1,100,000
0000-00-00 $00000 Sld May 26, 2015 $425,000
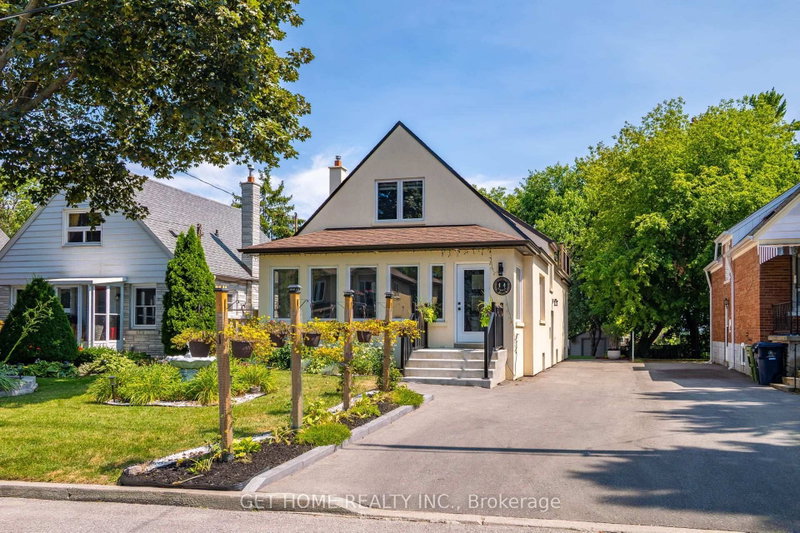
Welcome to this gorgeous and well maintained 4 large bedroom home deluxe A-frame beauty in the heart of Kipling Heights. Freshly painted home. Upgraded bathroom and kitchen. Enjoy open-concept living on the spacious main floor, and a spacious sun-soaked living room. Three large bedrooms and a finished basement with a bedroom downstairs with a separate side entrance will ensure that there is room for everyone. Beautifully landscaped big backyard with plenty of room for entertaining. The wide private driveway accommodates up to 4 car parking spaces! Close to all amenities. A must-see in this community, and not one you will want to miss!

WHAT'S YOUR HOME WORTH?

Click here to get an instant estimate and track its value over time.

  • Date Listed: Friday, August 14, 2026
  • Listing Brokerage: Nest Seekers International Real Estate - Disclaimer: The information contained in this listing has not been verified by Nest Seekers International Real Estate and should be verified by the buyer.
  • City: Toronto

    More 4 bedrooms homes for sale in Toronto

  • Neighbourhood: Rexdale-Kipling
  • Major Intersection: Islington & Elmhurst
  • Full Address: 42 Fordwich Crescent, Toronto, M9W 2T4, ON, Canada
  • Family Room:
  • Living Room:
  • Kitchen:
  • Amenities:
  • Taxes: $3,400.00 (2025)
3rd Br8 x 11 ft88 sq ft
Dining12 x 10 ft120 sq ft
Family20 x 18 ft360 sq ft
Living14 x 14 ft196 sq ft
Primary13 x 14 ft182 sq ft
2nd Br13 x 14 ft182 sq ft
Kitchen16 x 8 ft128 sq ft
Laundry11 x 15 ft165 sq ft
Rec20 x 18 ft360 sq ft
Br9 x 12 ft108 sq ft
Br8 x 11 ft88 sq ft

Recently sold comparables in Rexdale-Kipling

Similar homes for sale

WHAT'S YOUR HOME WORTH?

Click here to get an instant estimate and track its value over time.