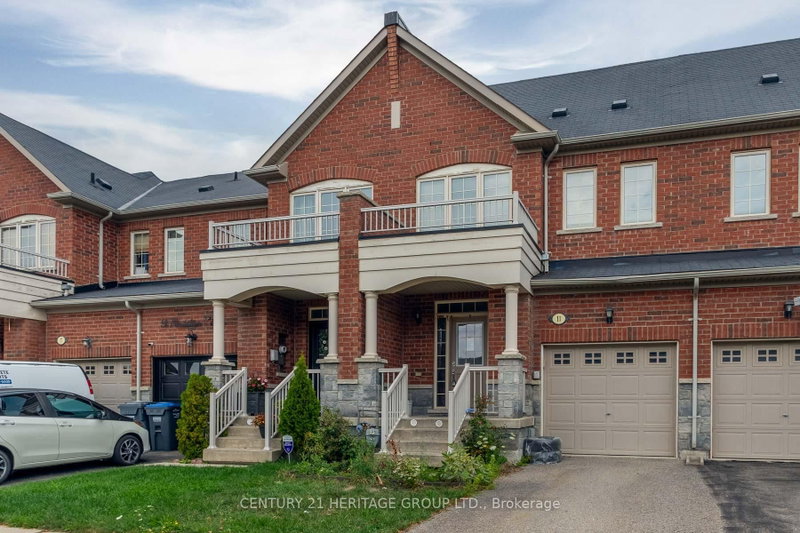
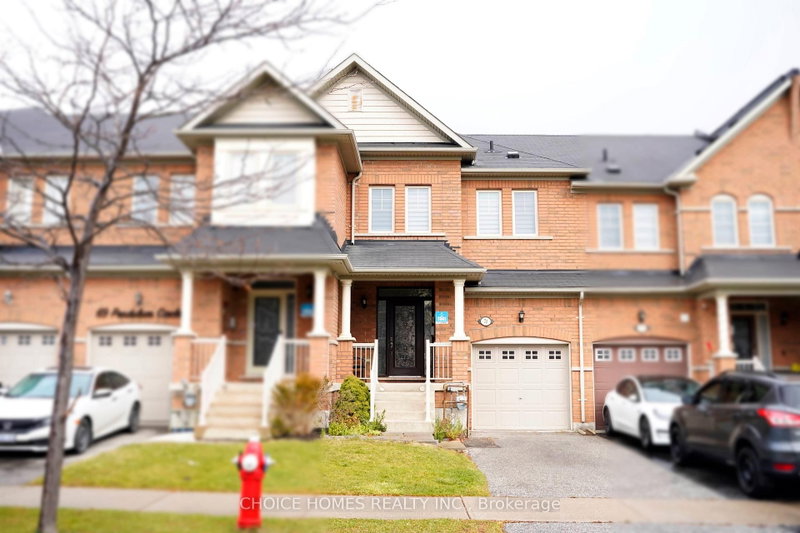
By

Sign In
Sign In to view listing's details
×

65 Tapscott Crescent in Brampton has been sold

MLS #:
W13686182
Type:
Att/Row/Twnhouse, 2-Storey
Approx. SQFT:
1500-2000
Basement:
Full, Unfinished
3 3
1 24.6 x 90.32 ft lot

Listed by Intercity Realty Inc..

65 Tapscott Crescent is a Att/Row/Twnhouse, 2-Storey and is currently for Sale @ $829,900. Taxes in 2026 were $0.00.

More homes for sale under 800k in Brampton

Welcome to ROYAL PINE HOMES " The Desert Rose " Approximately 1,900 Sq. The 2-Storey on 65 Tapscott Crescent has 3 bedrooms, 3 bathrooms, and is located on a 90.32 x 24.6 ft lot in the community of Sandringham-Wellington North . Ft. 3 Bedroom Home with Laundry on the 2nd Floor. Laminate flooring throughout. Purchaser Bonus Package included. 5 Appliances included: fridge, Stove, Dishwasher are Stainless Street and White Washer and Dryer. Central Air Conditioning, Laminate Flooring where tile flooring was not installed, Metal Pickets on Oak staircase. Plus much more. Schedule "A" as per Builder's standards. ALL Colours & finishes have been selected by the builder, and the buyer agrees to accept all.

All Electrical Light Fixtures, 5 Appliances, and the home are being completed by Builder with upgrades.

The address 65 Tapscott Crescent was listed for sale (MLS# W13686182) on Tuesday, August 18, 2026.

WHAT'S YOUR HOME WORTH?

Click here to get an instant estimate and track its value over time.

  • Date Listed: Tuesday, August 18, 2026
  • Listing Brokerage: Intercity Realty Inc. - Disclaimer: The information contained in this listing has not been verified by Intercity Realty Inc. and should be verified by the buyer.

  • City: Brampton

    More 3 bedrooms homes for sale in Brampton

  • Neighbourhood: Sandringham-Wellington North
  • Major Intersection: Mayfield & Bramalea Rd.
  • Full Address: 65 Tapscott Crescent, Brampton, L6R 4G7, ON, Canada
  • Kitchen: Ceramic Floor
  • Family Room: 2 Way Fireplace
  • Living Room: Combined W/Dining, Open Concept
  • Amenities:
  • Taxes: $0.00 (2026)
Kitchen11 x 8 ft88 sq ft
Breakfast9 x 8 ft72 sq ft
Family11 x 14 ft154 sq ft
Living18 x 13 ft234 sq ft
Dining18 x 7 ft126 sq ft
Primary15 x 15 ft225 sq ft
2nd Br11 x 11 ft121 sq ft
3rd Br13 x 10 ft130 sq ft
Laundry8 x 6 ft48 sq ft

Similar homes for sale