By

CALL
TOUR PROPERTY
×

65 Yellowknife Road in Brampton for sale

Asking price
$799,900
Estimate (Sep 25)
$791,468
MLS #:
W13827356
Type:
Att/Row/Twnhouse, 2-Storey
Approx. SQFT:
1500-2000
Basement:
Unfinished
3 3
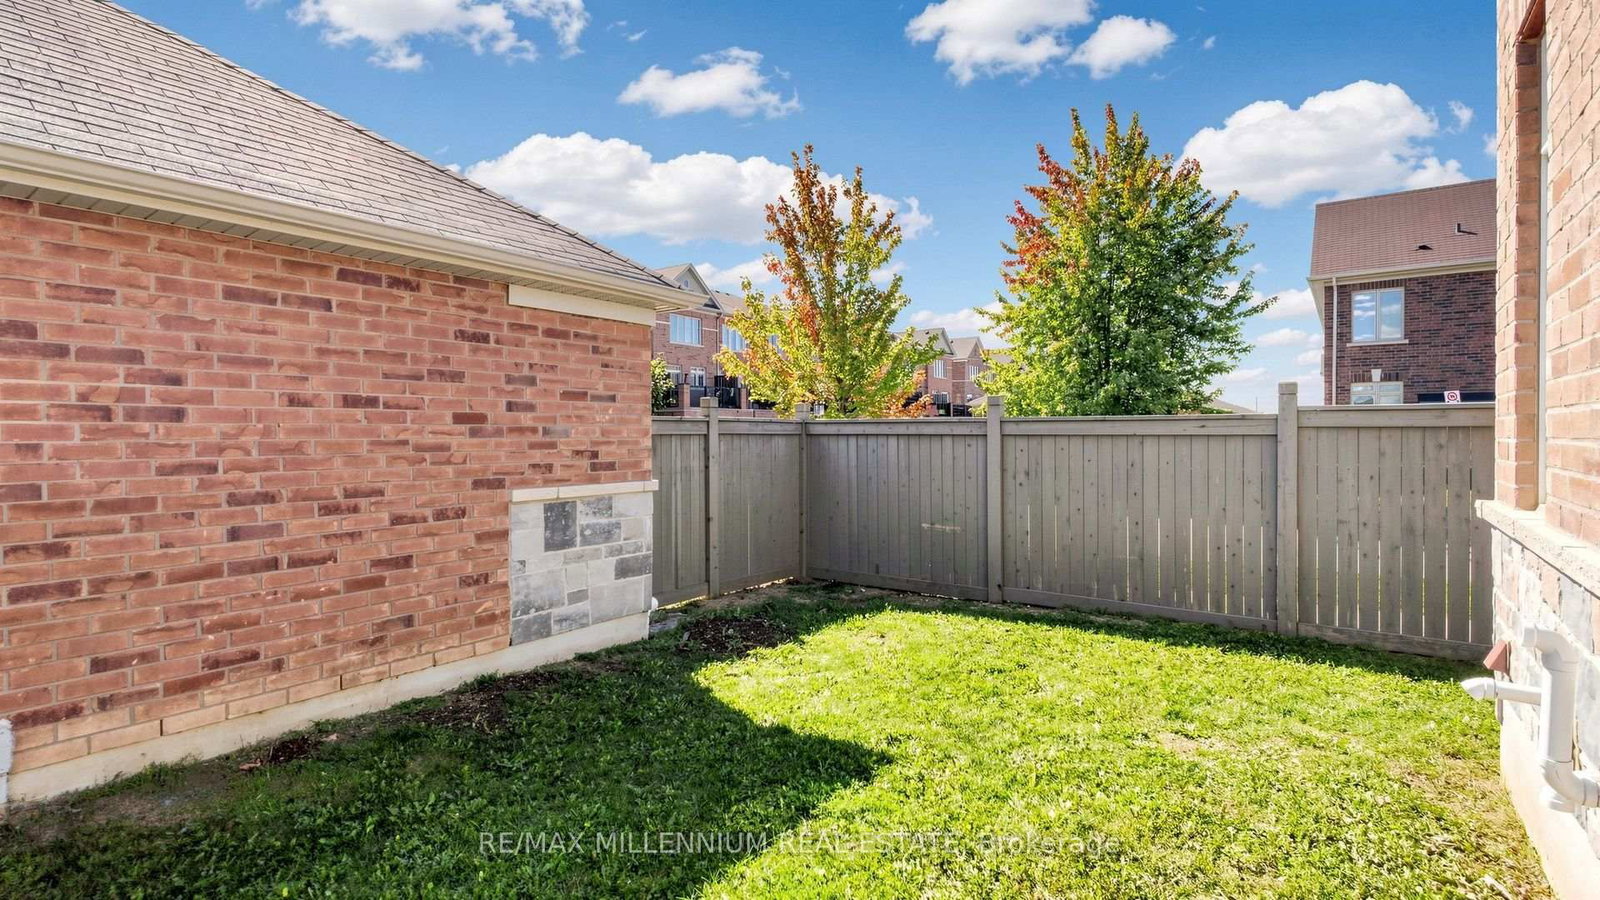
2 35.5 x 95.6 ft lot
PROPERTY HISTORY
SIGN IN REQUIRED
List Date List Price Last Status Sold Date Sold Price Days On Market
0000-00-00 $00000 Lsd May 26, 2020 $2,500
0000-00-00 $00000 Ter N/A N/A N/A
0000-00-00 $00000 Sus N/A N/A N/A
0000-00-00 $00000 Lsd Apr 05, 2017 $1,975
0000-00-00 $00000 Sus N/A N/A N/A
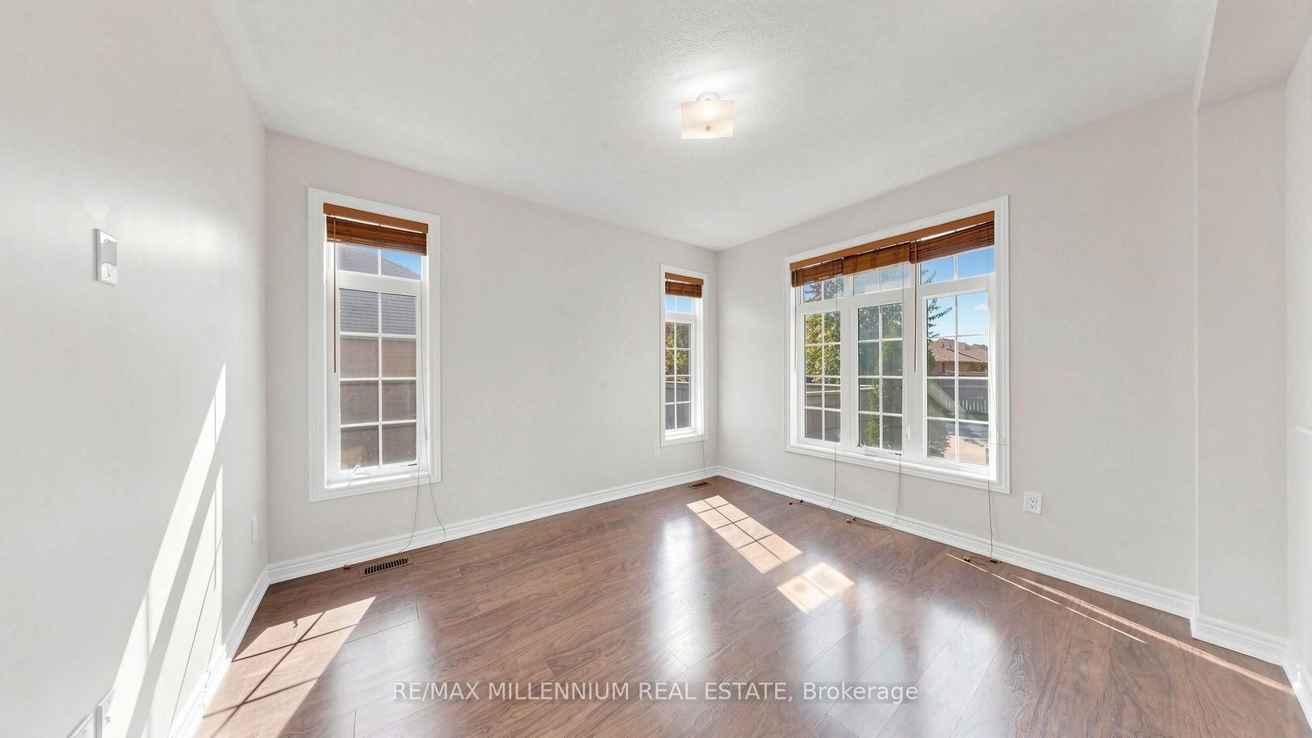
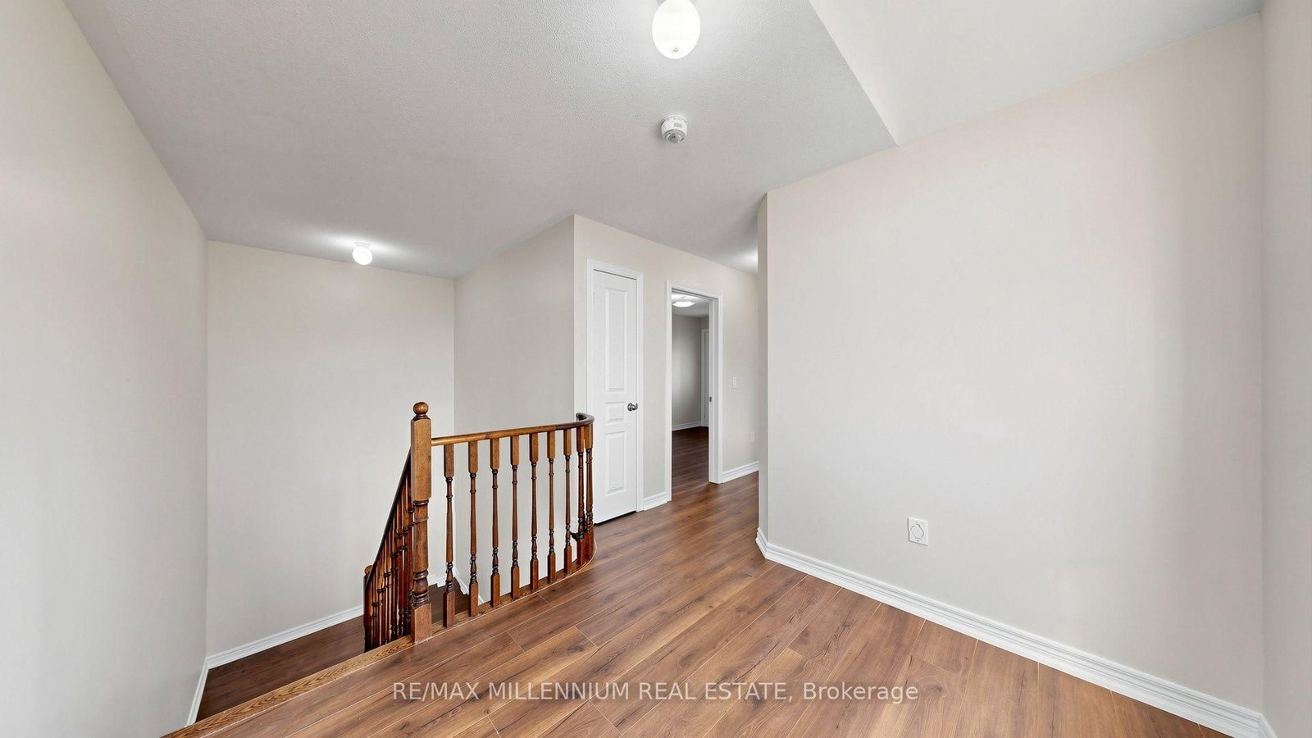
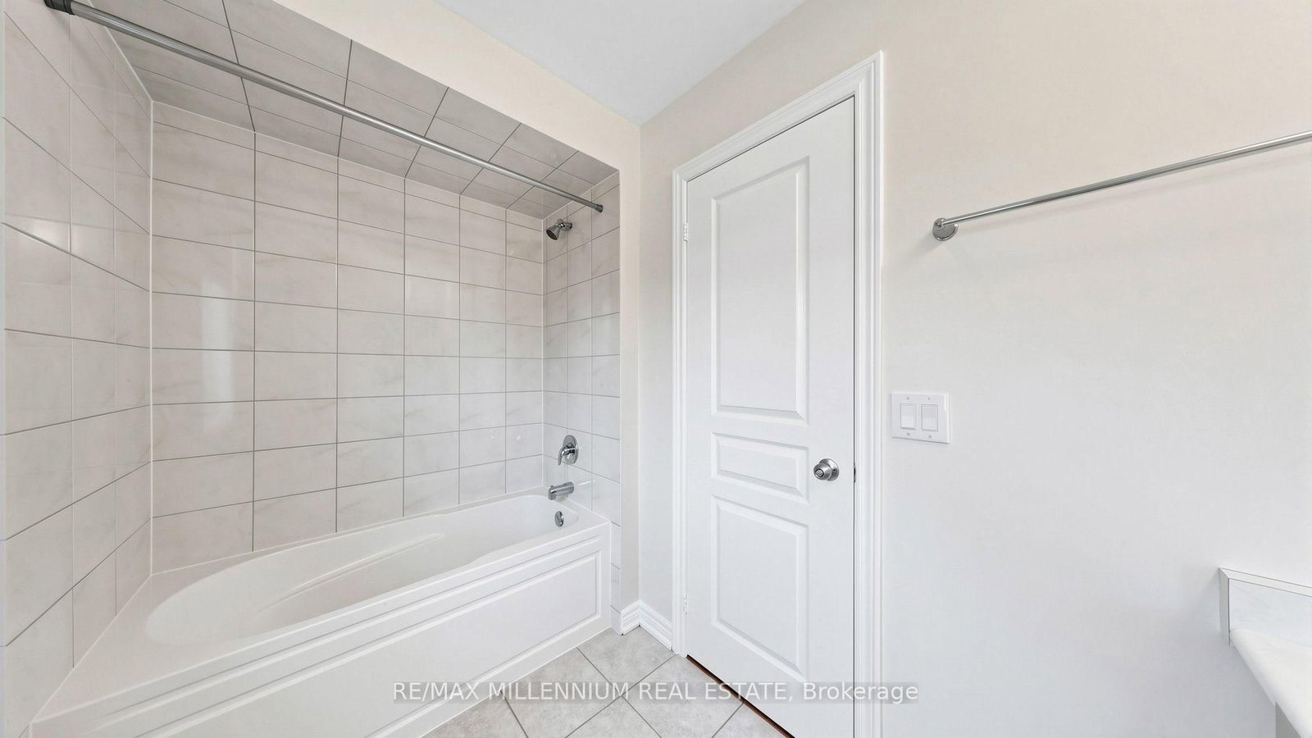
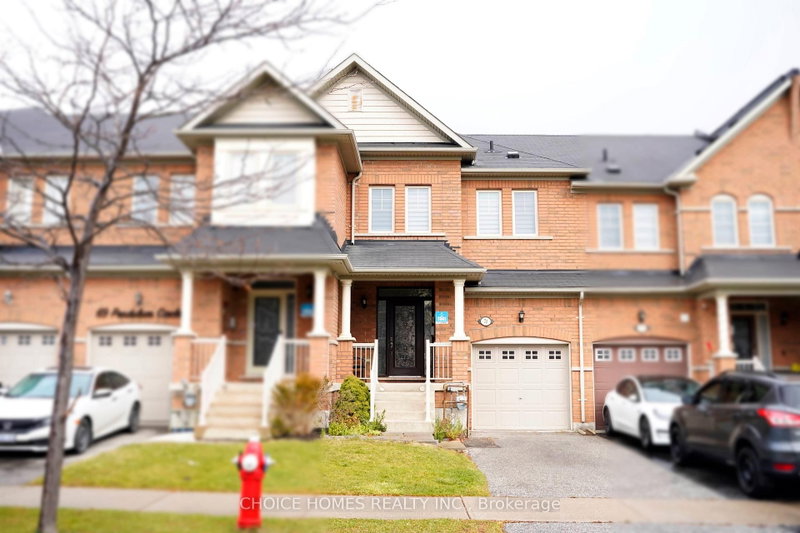
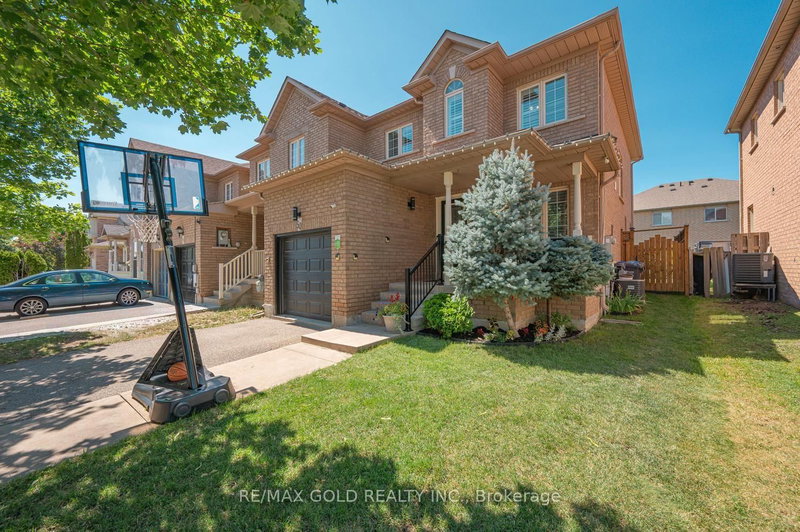
Beautiful Greenpark-Built End-Unit 2-Car Garage Townhouse Like a SEMI DETACHED Offering The Space, Natural Light. This Bright And Spacious 3-Bedroom Home Features Tons Of Windows, A Private Main Entrance, And A Detached Double-Car Garage. Enjoy A Separate Family Room, 9-Ft Ceilings, A Large Functional Kitchen, And No Carpet in the house. The End-Unit Design Provides Extra Privacy And An Abundance Of Sunlight Throughout. The Large Unfinished Basement Offers Excellent Potential For Future Living Space, Recreation Area Or Storage. A Fantastic Opportunity For Buyers Looking For Space, Light And Value In A Desirable Community.

WHAT'S YOUR HOME WORTH?

Click here to get an instant estimate and track its value over time.

  • Date Listed: Friday, September 25, 2026
  • Listing Brokerage: Re/Max Millennium Real Estate - Disclaimer: The information contained in this listing has not been verified by Re/Max Millennium Real Estate and should be verified by the buyer.
  • Virtual Tour: View Virtual Tour for 65 Yellowknife Road
  • City: Brampton

    More 3 bedrooms homes for sale in Brampton

  • Neighbourhood: Sandringham-Wellington North
  • Major Intersection: Dixie/Countryside/Mayfield
  • Full Address: 65 Yellowknife Road, Brampton, L6R 3X5, Canada, ON, Canada
  • Living Room: Laminate, Large Window
  • Family Room: Laminate, Large Window
  • Kitchen: Ceramic Floor, Stainless Steel Appl
  • Amenities:
  • Taxes: $6,592.78 (2026)
Living19 x 16 ft304 sq ft
Dining19 x 16 ft304 sq ft
Family13 x 12 ft156 sq ft
Kitchen12 x 11 ft132 sq ft
Breakfast11 x 10 ft110 sq ft
Primary16 x 12 ft192 sq ft
2nd Br13 x 11 ft143 sq ft
3rd Br14 x 10 ft140 sq ft

Recently sold comparables in Sandringham-Wellington North

Similar homes for sale

WHAT'S YOUR HOME WORTH?

Click here to get an instant estimate and track its value over time.