By

Sign In
Sign In to view listing's details
×

Upper-6005 Tenth Line in Mississauga has been leased

MLS #:
W13682070
Type:
Detached, 2-Storey
Approx. SQFT:
1500-2000
4 4
1 47.56 x 86.12 ft lot
PROPERTY HISTORY
List Date List Price Last Status Sold Date Sold Price Days On Market
0000-00-00 $00000 Lsd Jul 25, 2022 $3,450
0000-00-00 $00000 Ter N/A N/A N/A
0000-00-00 $00000 Lsd May 01, 2019 $2,900
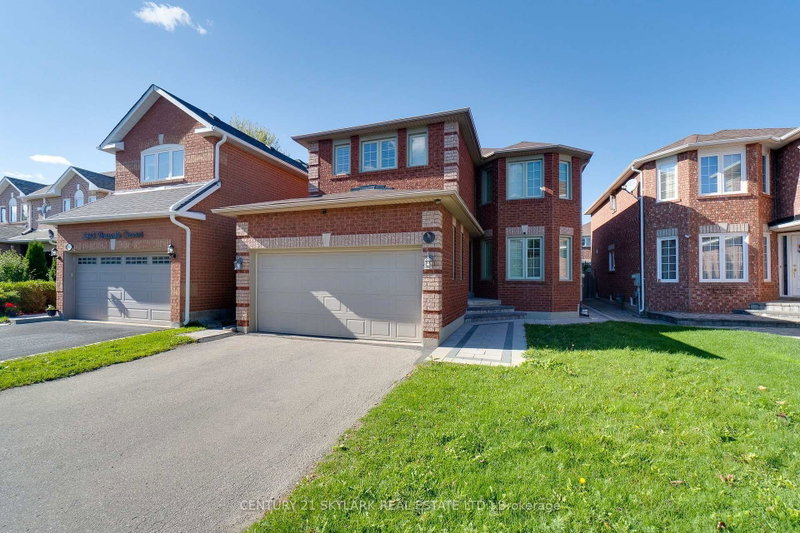
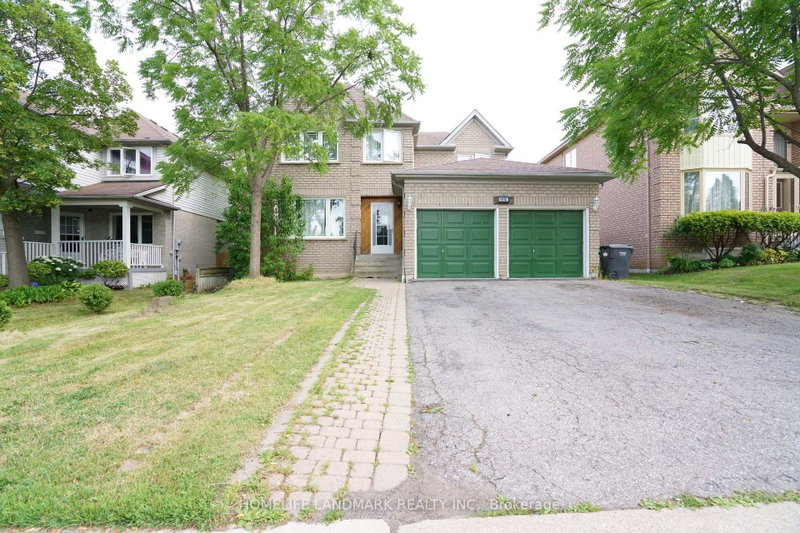
Beautifully Updated Family Home on a Quiet Cul-de-Sac!Bright and spacious 4-bedroom family home located on a quiet, family-friendly cul-de-sac with only 6 homes.The second floor features more recent renovations, including a large primary bedroom with a luxurious 5-piece ensuite. The kitchen is well maintained with updated stainless steel appliances.Enjoy an interlock driveway and concrete patio, with convenient access to schools, parks, and major highways. Move-in ready. Must see!

WHAT'S YOUR HOME WORTH?

Click here to get an instant estimate and track its value over time.

  • Date Listed: Monday, August 17, 2026
  • Listing Brokerage: Sutton Group Realty Systems Inc. - Disclaimer: The information contained in this listing has not been verified by Sutton Group Realty Systems Inc. and should be verified by the buyer.
  • City: Mississauga

    More 4 bedrooms homes for lease in Mississauga

  • Neighbourhood: Lisgar
  • Major Intersection: Britannia/Tenth Line
  • Full Address: Upper-6005 Tenth Line, Mississauga, L5N 5S6, Canada, ON, Canada
  • Living Room: Laminate, Bay Window, Separate Rm
  • Kitchen: Ceramic Floor, Granite Counter, Modern Kitchen
  • Family Room: hardwood floor, Stone Fireplace, O/Looks Backyard
  • Amenities:
  • Taxes: $0.00 (null)
Living14 x 11 ft154 sq ft
Dining11 x 11 ft121 sq ft
Kitchen10 x 10 ft100 sq ft
Breakfast8 x 8 ft64 sq ft
Family19 x 12 ft228 sq ft
Primary20 x 16 ft320 sq ft
2nd Br17 x 11 ft187 sq ft
3rd Br11 x 11 ft121 sq ft
4th Br14 x 11 ft154 sq ft

Similar homes for lease