By

CALL
TOUR PROPERTY
×

7635 Anaka Drive in Mississauga for sale

Asking price
$739,900
Estimate (Aug 16)
$742,388
MLS #:
W13680798
Type:
Semi-Detached, 2-Storey
Approx. SQFT:
1100-1500
Basement:
Apartment, Finished
4 4
30 x 125 ft lot
PROPERTY HISTORY
SIGN IN REQUIRED
List Date List Price Last Status Sold Date Sold Price Days On Market
0000-00-00 $00000 Sld Jul 03, 2012 $330,000

Listed by Homelife Silvercity Realty Inc..

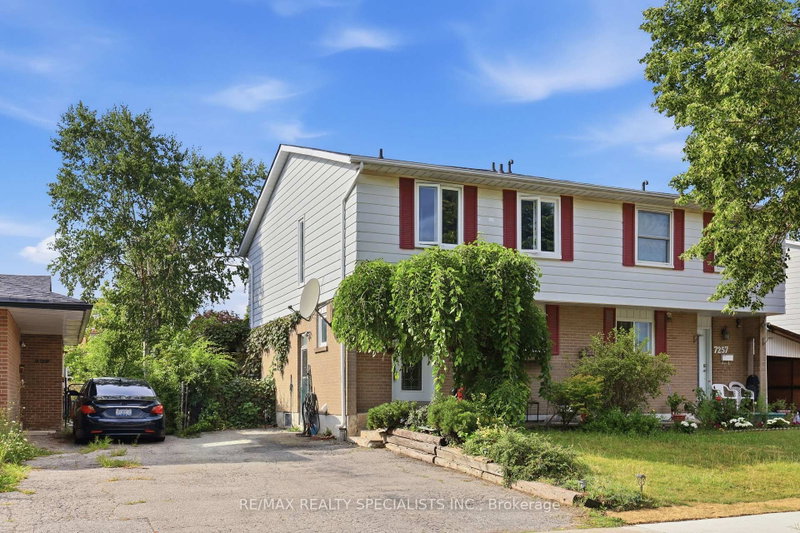
7635 Anaka Drive is a Semi-Detached, 2-Storey and is currently for Sale @ $739,900. Taxes in 2026 were $4,188.42.

More homes for sale under 700k in Mississauga

Location! Location! Location! Deal for the first-time home buyers or investors. The 2-Storey on 7635 Anaka Drive has 4 bedrooms, 3 bathrooms, and is located on a 125 x 30 ft lot in the community of Malton . Freshly painted 2-story semi-detached house features 4 BR, 2-washrooms, with one bedroom basement Ensuite with separate entrance. Side entrance leads to huge backyard, located in the most desirable neighborhood of Malton. Close to schools, parks, shopping plaza & Major Transit routes. The upper portion is tenanted, the basement is vacant.

All the appliances & light fixtures.

The address 7635 Anaka Drive was listed for sale (MLS# W13680798) on Sunday, August 16, 2026.

WHAT'S YOUR HOME WORTH?

Click here to get an instant estimate and track its value over time.

  • Date Listed: Sunday, August 16, 2026
  • Listing Brokerage: Homelife Silvercity Realty Inc. - Disclaimer: The information contained in this listing has not been verified by Homelife Silvercity Realty Inc. and should be verified by the buyer.

  • Virtual Tour: View Virtual Tour for 7635 Anaka Drive
  • City: Mississauga

    More 4 bedrooms homes for sale in Mississauga

  • Neighbourhood: Malton
  • Major Intersection: Morning Star & Goreway
  • Full Address: 7635 Anaka Drive, Mississauga, L4T 3H8, Canada, ON, Canada
  • Living Room: hardwood floor, Combined W/Dining
  • Kitchen: hardwood floor, Eat-In Kitchen
  • Amenities:
  • Taxes: $4,188.42 (2026)
Living13 x 11 ft143 sq ft
Dining9 x 9 ft81 sq ft
Kitchen12 x 19 ft228 sq ft
Primary10 x 14 ft140 sq ft
2nd Br11 x 11 ft121 sq ft
3rd Br11 x 8 ft88 sq ft
4th Br9 x 9 ft81 sq ft

Recently sold comparables in Malton

Similar homes for sale

WHAT'S YOUR HOME WORTH?

Click here to get an instant estimate and track its value over time.