By

Sign In
Sign In to view listing's details
×

3016-105 The Queensway Way in Toronto has been leased

MLS #:
W13680080
Type:
Condo Apt, Apartment
Approx. SQFT:
700-799
1+1 1+1
1
PROPERTY HISTORY
List Date List Price Last Status Sold Date Sold Price Days On Market
0000-00-00 $00000 Lsd Feb 19, 2025 $2,650
0000-00-00 $00000 Lsd Feb 13, 2023 $2,600
0000-00-00 $00000 Ter N/A N/A N/A
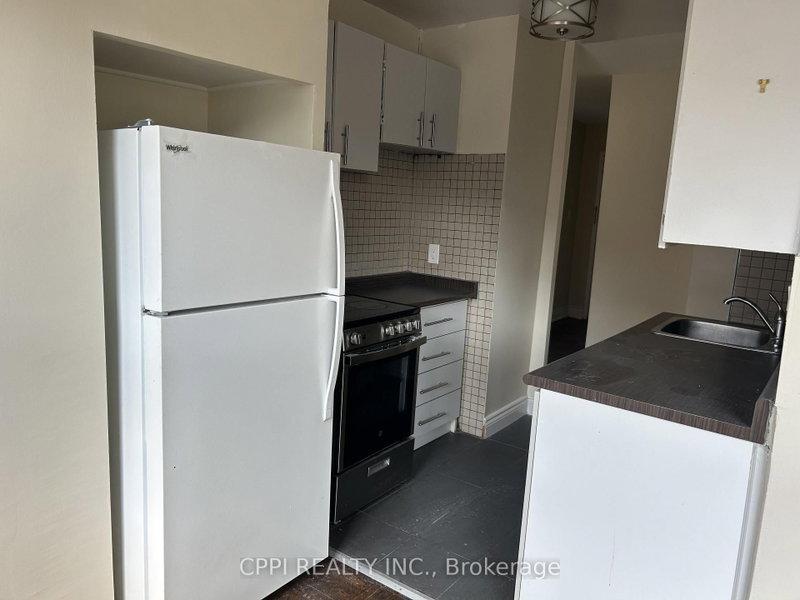
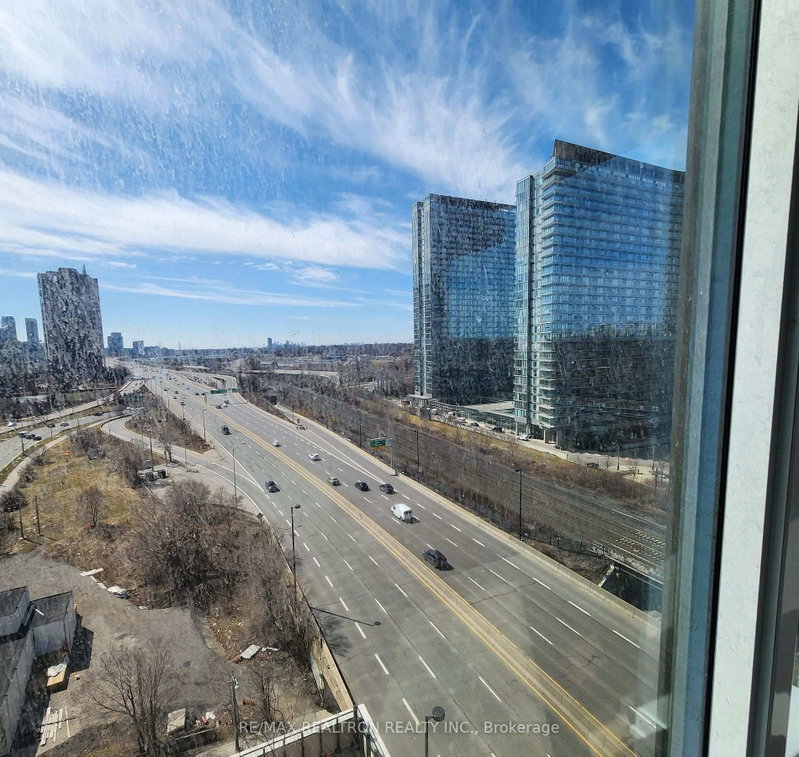
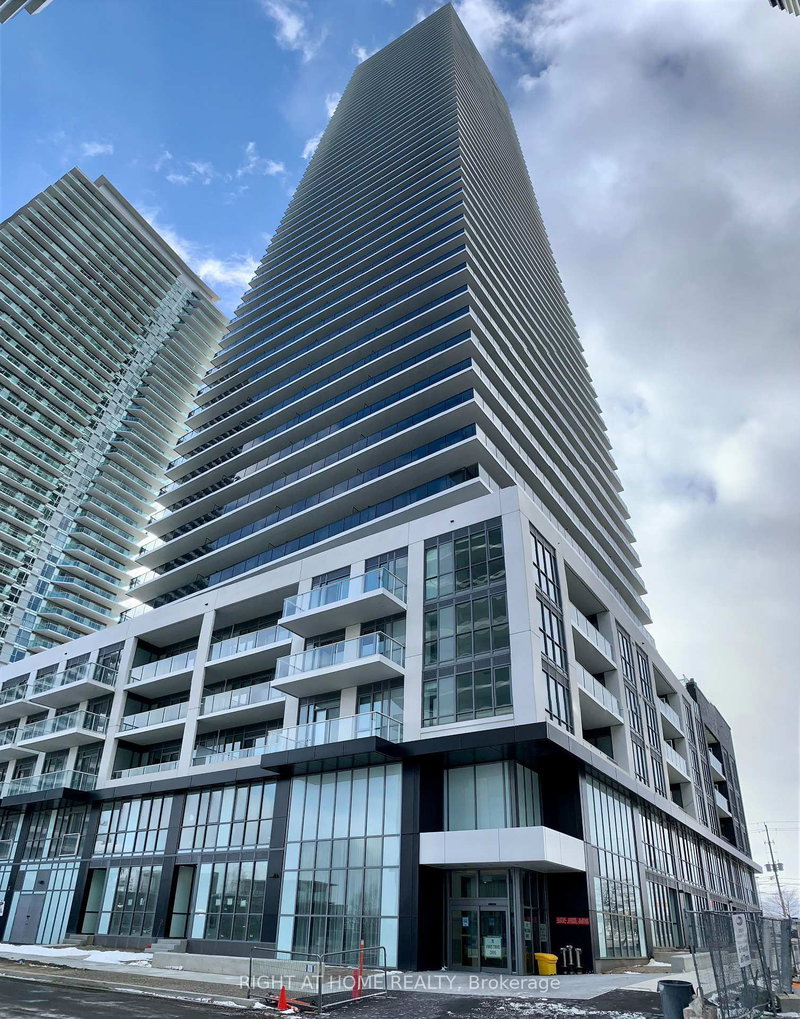
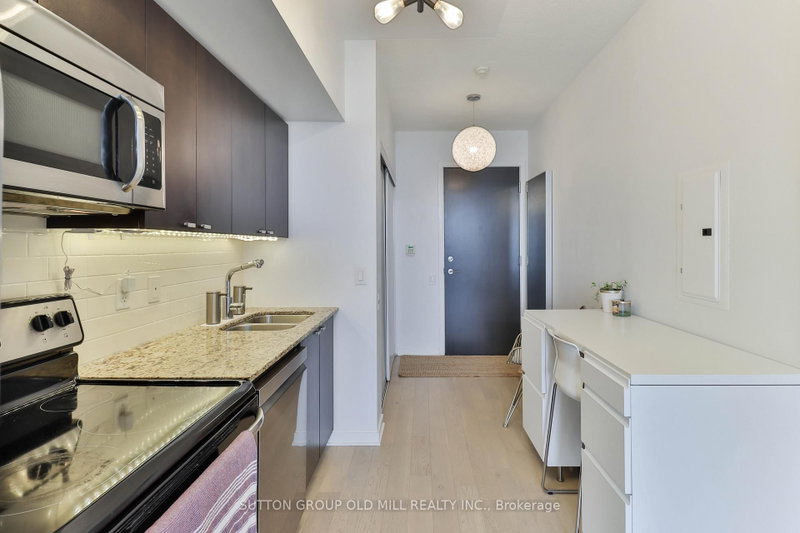
Luxury living with breathtaking views of Lake Ontario and High Park! This spacious 1-bedroom plus den suite offers 754 sq. ft. of interior living space, plus a 120 sq. ft. balcony accessible from both the living room and bedroom. Features include 9-ft ceilings, floor-to-ceiling windows, an open-concept kitchen with upgraded cabinetry and granite countertops, hardwood flooring throughout, and mirrored closets. Daycare conveniently located on-site. Close to transit and major highways. Includes one parking space. The unit is currently tenanted and will be available from October,1,2026. Tenant pays Hydro/Electricity and must obtain content and liability insurance for the unit.

WHAT'S YOUR HOME WORTH?

Click here to get an instant estimate and track its value over time.

  • Date Listed: Saturday, August 15, 2026
  • Listing Brokerage: Axxess Milagro Realty - Disclaimer: The information contained in this listing has not been verified by Axxess Milagro Realty and should be verified by the buyer.

  • City: Toronto

    More 1 bedroom condos for lease in Toronto

  • Neighbourhood: High Park-Swansea
  • Major Intersection: The Queensway/Windermere
  • Full Address: 3016-105 The Queensway Way, Toronto, M6S 5B5, Canada, ON, Canada
  • Living Room: Combined W/Dining, W/O To Balcony
  • Kitchen: Combined W/Dining, hardwood floor, Granite Floor
  • Amenities:Concierge,Gym,Indoor Pool,Party/Meeting Room,Tennis Court
  • Taxes: $0.00 (null)
Living18 x 16 ft288 sq ft
Dining18 x 16 ft288 sq ft
Kitchen18 x 16 ft288 sq ft
Primary12 x 10 ft120 sq ft
Den8 x 8 ft64 sq ft

Similar condos for lease