Local real estate rules require that you sign in to view sold property information.
| List Date | List Price | Last Status | Sold Date | Sold Price | Days On Market |
|---|---|---|---|---|---|
| 0000-00-00 | $00000 | Sld | Jan 25, 2021 | $1,850,000 | |
| 0000-00-00 | $00000 | Ter | N/A | N/A | N/A |
| 0000-00-00 | $00000 | Ter | N/A | N/A | N/A |
| 0000-00-00 | $00000 | Lsd | Nov 23, 2018 | $4,500 | |
| 0000-00-00 | $00000 | Ter | N/A | N/A | N/A |
| 0000-00-00 | $00000 | Ter | N/A | N/A | N/A |
| 0000-00-00 | $00000 | Lsd | May 28, 2017 | $4,950 | |
| 0000-00-00 | $00000 | Lsd | Jul 23, 2016 | $4,750 | |
| 0000-00-00 | $00000 | Ter | N/A | N/A | N/A |
| 0000-00-00 | $00000 | Ter | N/A | N/A | N/A |
| 0000-00-00 | $00000 | Ter | N/A | N/A | N/A |
| 0000-00-00 | $00000 | Lsd | May 21, 2014 | $4,700 | |
| 0000-00-00 | $00000 | Exp | N/A | N/A | N/A |
| 0000-00-00 | $00000 | Ter | N/A | N/A | N/A |
| 0000-00-00 | $00000 | Exp | N/A | N/A | N/A |
| 0000-00-00 | $00000 | Exp | N/A | N/A | N/A |
| 0000-00-00 | $00000 | Sld | Jun 11, 2012 | $600,500 | |
| 0000-00-00 | $00000 | Sld | Jun 07, 2004 | $335,000 |
Listed by Re/Max Professionals Inc..
2 Charleston Road is a Detached, 2-Storey and is currently for Sale @ $2,395,000. Taxes in 2025 were $11,658.00.
More homes for sale under 2.4M in Toronto
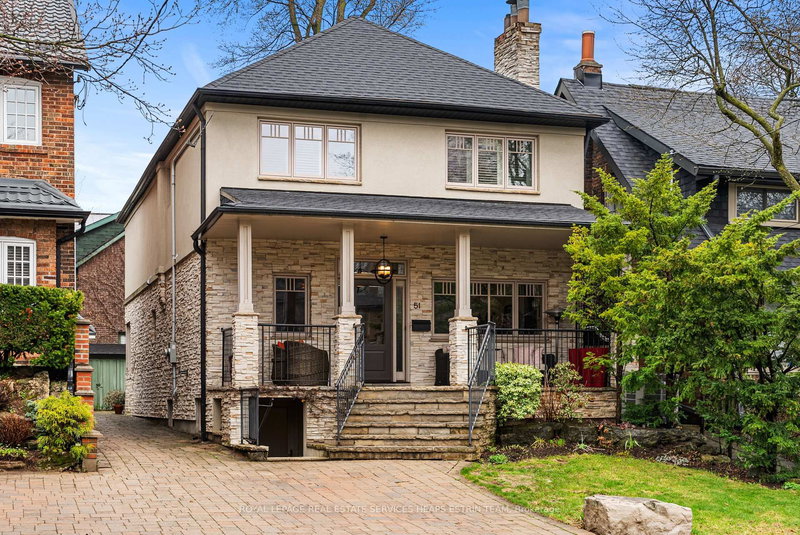
IMPRESSIVE WEST TORONTO RESIDENCE Elegant. The 2-Storey on 2 Charleston Road has 4 bedrooms, 5 bathrooms, and is located on a 140 x 40 ft lot in the community of Islington-City Centre West . Spacious. Exceptionally Convenient...Discover this impressive West Toronto residence offering the perfect blend of comfort, sophistication and convenience. Set in a highly desirable neighbourhood, this distinguished home is ideally located close to an outstanding array of amenities, making everyday living remarkably easy. From shopping, dining and parks to schools, recreational facilities and excellent transportation, everything you need is within easy reach. Kipling subway access is conveniently a 10 minute walk away, providing effortless connections throughout the city and beyond.Outside, this home stands out with its majestic stone facade and gracious architectural lines. Featuring north and south gardens, both privately fenced and welcoming and easily accessed from the residence's main floor. Inside, the home offers generous living spaces designed for both comfortable family living and elegant entertaining. From the impressive vaulted foyer and richly wainscotted principal rooms to the gourmet kitchen and sumptuous primary bedroom suite, this property exudes a classic ambiance.Thoughtfully appointed, professionally decorated and welcoming throughout, it presents an exceptional opportunity for the astute buyer seeking a move-in-ready home.
All ELFs, all existing appliances, all window coverings, HWT(O)
The address 2 Charleston Road was listed for sale (MLS# W13675324) on Friday, August 14, 2026.




 Share
Share


 4+1
4+1 4+1
4+1 2
2 40 x 140 ft lot