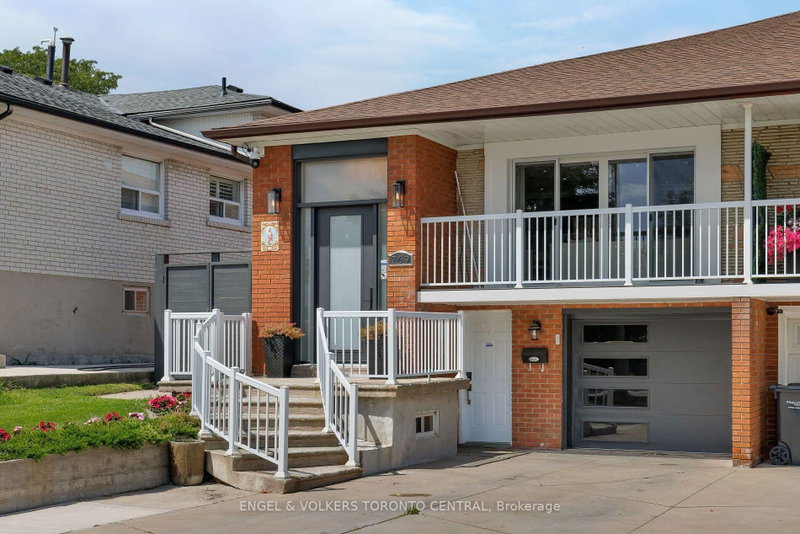
Great location, right in the heart of Mississauga. Priced to sell. Proudly maintained semi-detached raised bungalow in a beautiful corner lot over 2100 square feet of living space offering excellent flexibility for a family, a multi-generational living, or investors seeking rental potential. The main level features 3 bedrooms, an open concept living and dining area, and a bright kitchen with a breakfast area. The lower level of this home offers a street-level front entrance and a walkout to the backyard, providing excellent potential for additional living space or rental income. It also has unusually large windows above grade allowing bright natural light to fill the home. The large backyard provides privacy and it has a custom wood burning grill waiting for your culinary creativity A versatile home with strong investment appeal or the opportunity to move in and enjoy or update to suit your dreams. Situated in a quiet, family friendly neighbourhood just minutes from Square One, highway 403,schools, parks, shopping, public transit, and convenience of LRT to connect you to Go Station.
Listing Brokerage: Royal Lepage Realty Plus - Disclaimer: The information contained in this listing has not been verified by Royal Lepage Realty Plus and should be verified by the buyer.





 Share
Share


 3+1
3+1 3+1
3+1 1
1 42.28 x 125.23 ft lot